
$519,000
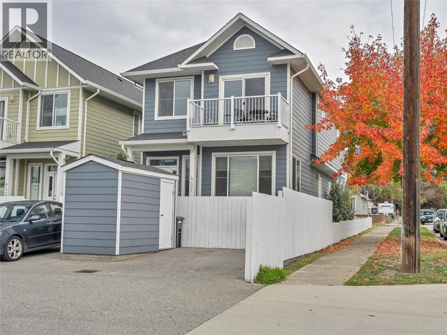
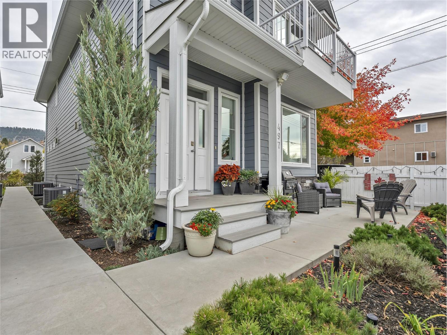
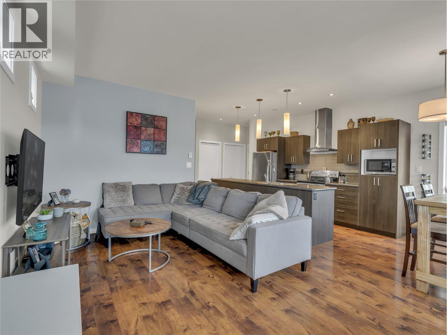
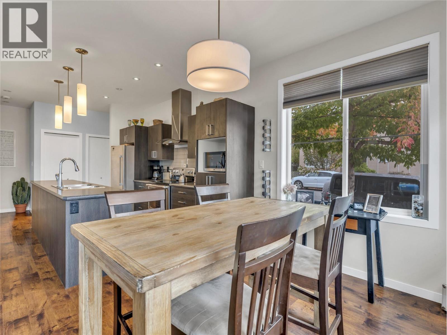
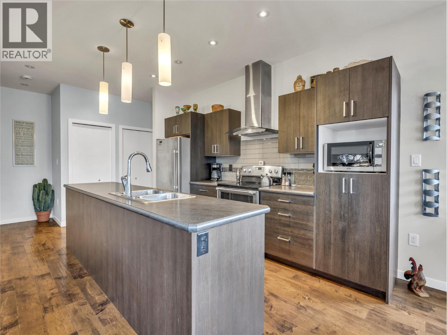
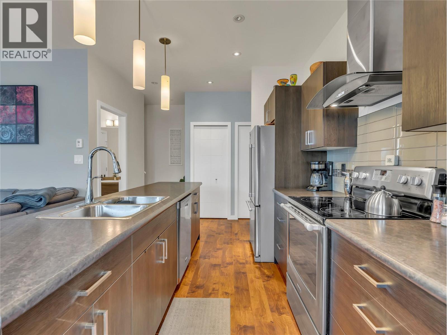
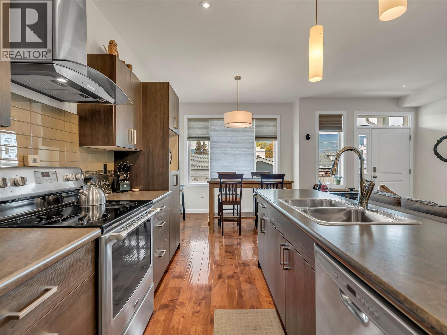
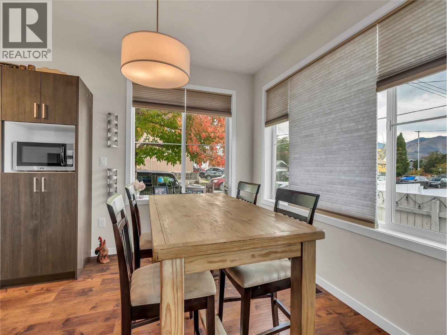
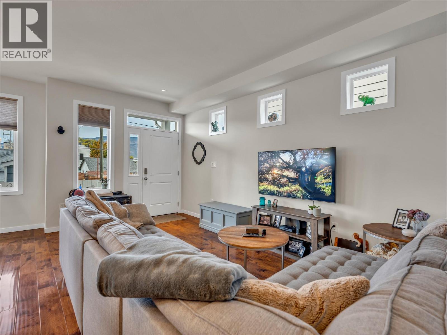
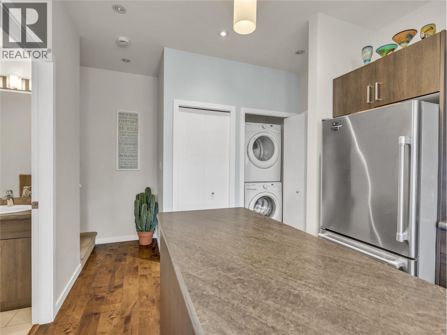
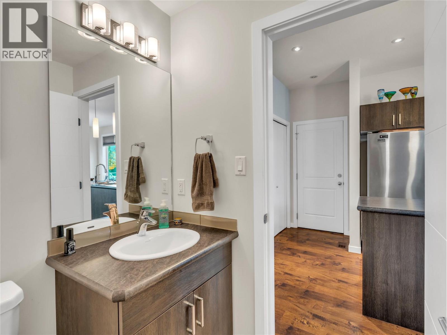
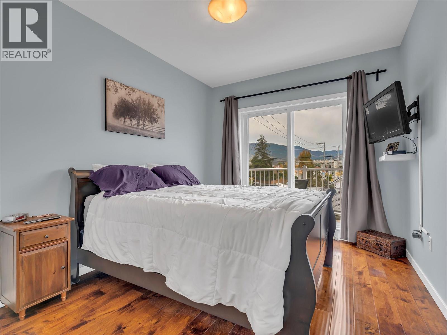
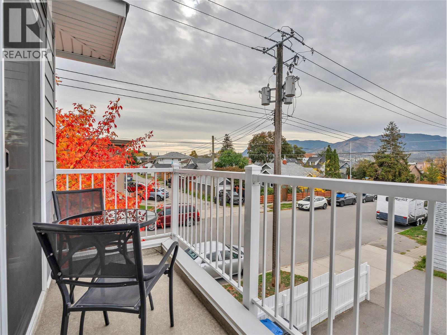
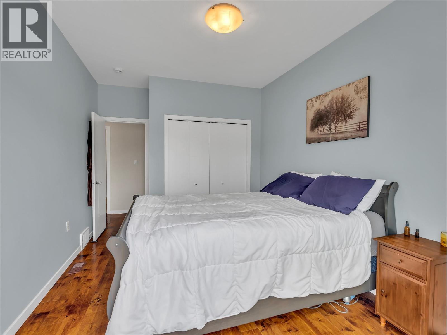
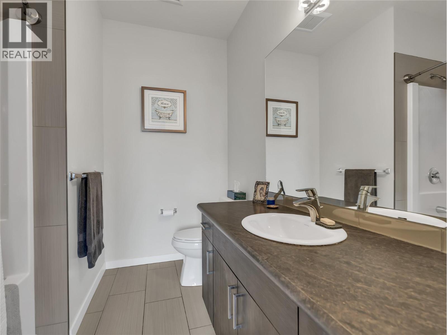
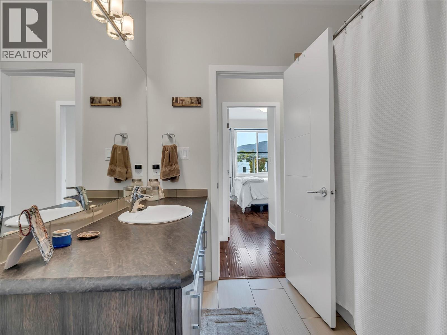
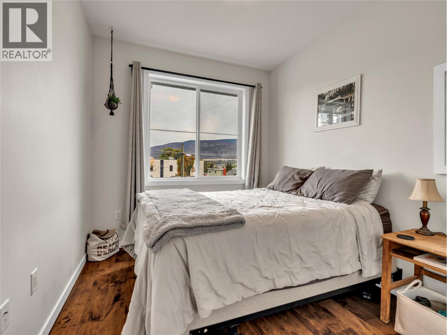
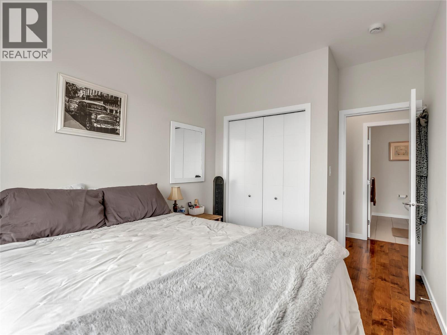
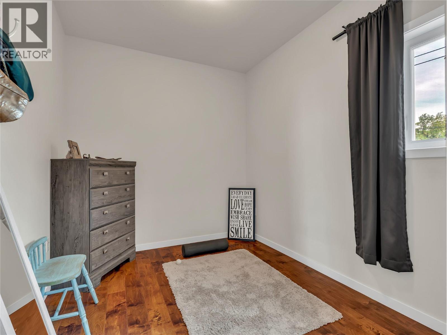
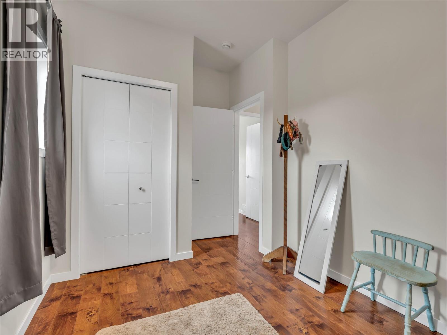
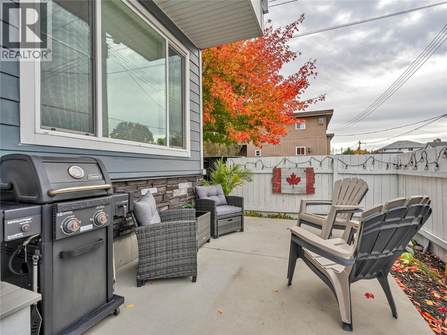
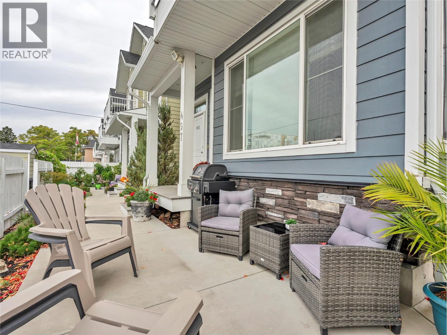
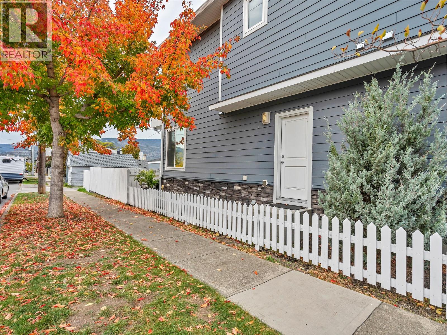
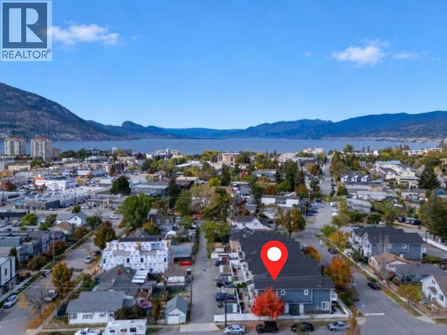
Welcome to effortless living with no strata fees, no pet restrictions, and no rules but your own. Perfectly positioned on a quiet, tree-lined street, this stylish 3-bedroom, 2-bathroom half duplex offers the charm of a single-family neighbourhood with the convenience of downtown living. Enjoy a short stroll to Okanagan Lake, the farmers’ market, restaurants, pubs, and the SOEC. The main level features hardwood flooring throughout and an open-concept layout that seamlessly connects the kitchen, dining, and living areas. Step outside to the spacious patio, a great spot to relax, enjoy your morning coffee, or entertain friends. A powder room, convenient laundry area with stacking washer/dryer, and side entrance complete the main floor. Upstairs, you’ll find a spacious primary bedroom with a Juliet balcony, two additional well-proportioned bedrooms, and a 4-piece main bathroom, offering plenty of flexibility for family, guests, or a home office. BONUS: quiet back-lane access and a designated parking spot. This home is a fantastic option for first-time buyers, investors, or anyone seeking low-maintenance living in an unbeatable location. Trendy, turnkey, and just minutes to the lake - this is Penticton living at its best. Total sq.ft. calculations are based on the exterior dimensions of the building at each floor level and include all interior walls and must be verified by the buyer if deemed important. (id:61463)
Property Details
MLS® Number
10403169
Neigbourhood
Main North
AmenitiesNearBy
Public Transit, Park, Recreation, Schools, Shopping
CommunityFeatures
Family Oriented, Pets Allowed, Rentals Allowed
Features
Level Lot, Corner Site, Central Island, One Balcony
ParkingSpaceTotal
1
ViewType
Mountain View, View (panoramic)
Building
BathroomTotal
2
BedroomsTotal
3
Appliances
Refrigerator, Dishwasher, Range - Electric, Washer/dryer Stack-up
BasementType
Crawl Space
ConstructedDate
2015
ConstructionStyleAttachment
Semi-detached
CoolingType
Central Air Conditioning
ExteriorFinish
Other
FireProtection
Smoke Detector Only
FlooringType
Carpeted, Hardwood, Tile
HalfBathTotal
1
HeatingType
Forced Air, See Remarks
RoofMaterial
Asphalt Shingle
RoofStyle
Unknown
StoriesTotal
2
SizeInterior
1,111 Sqft
Type
Duplex
UtilityWater
Municipal Water
Land
Acreage
No
FenceType
Fence
LandAmenities
Public Transit, Park, Recreation, Schools, Shopping
LandscapeFeatures
Landscaped, Level, Underground Sprinkler
Sewer
Municipal Sewage System
SizeTotalText
Under 1 Acre
Contact Us
Contact us for more information

This REALTOR.ca listing content is owned and licensed by REALTOR® members of The Canadian Real Estate Association
The trademarks REALTOR®, REALTORS®, and the REALTOR® logo are controlled by The Canadian Real Estate Association (CREA) and identify real estate professionals who are members of CREA. The trademarks MLS®, Multiple Listing Service® and the associated logos are owned by The Canadian Real Estate Association (CREA) and identify the quality of services provided by real estate professionals who are members of CREA. The trademark DDF® is owned by The Canadian Real Estate Association (CREA) and identifies CREA's Data Distribution Facility (DDF®)
October 08 2026 07:18:14
Association of Interior REALTORS®
