
$635,000
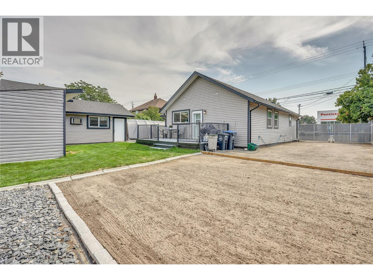
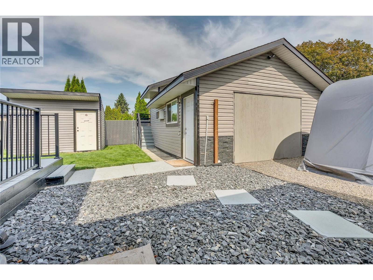
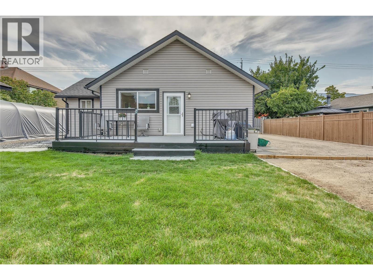
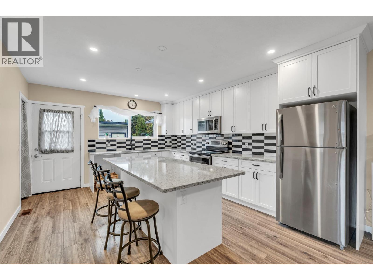
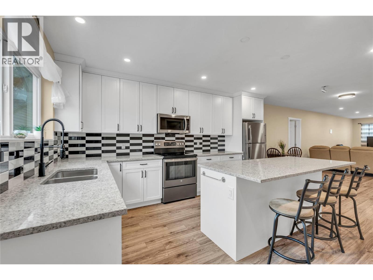
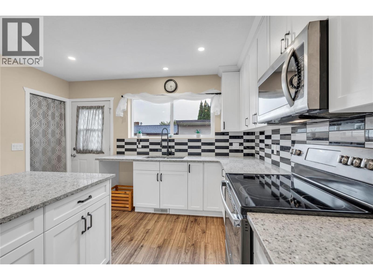
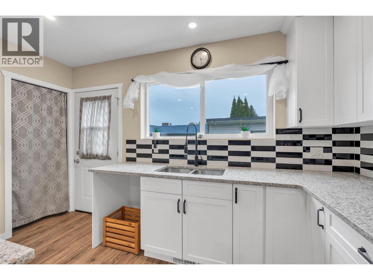
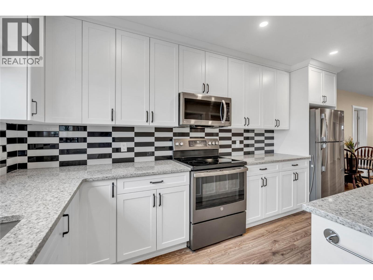
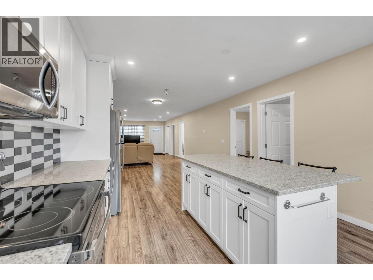
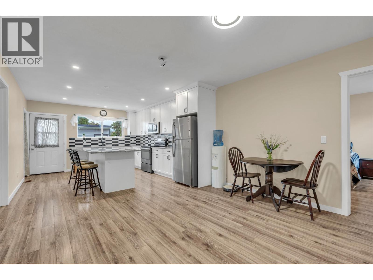
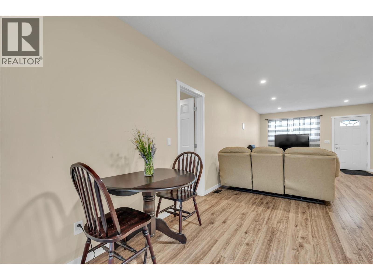
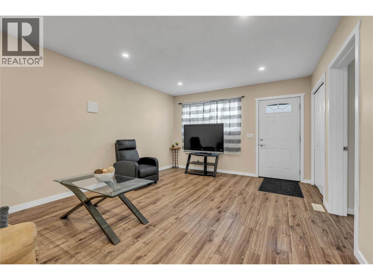
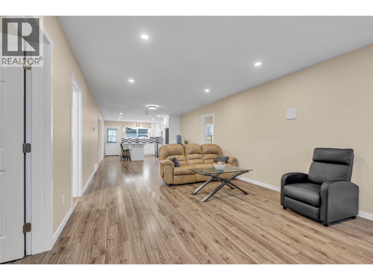
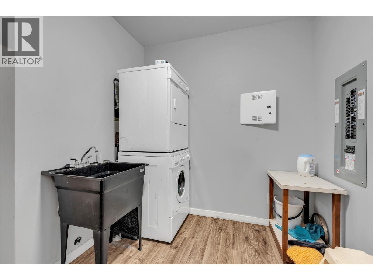
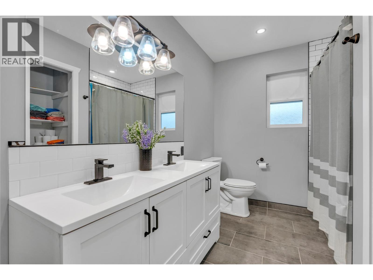
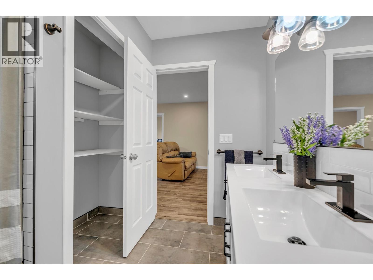
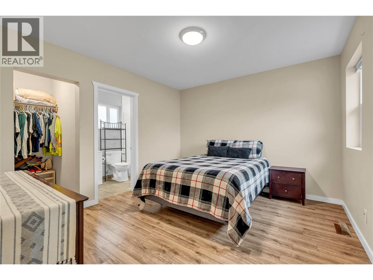
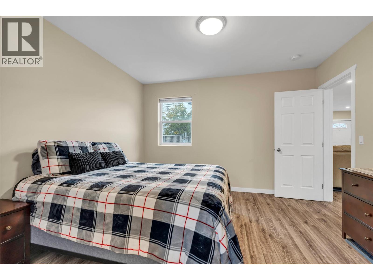
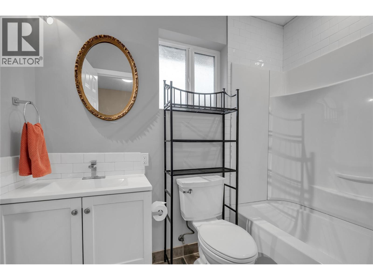
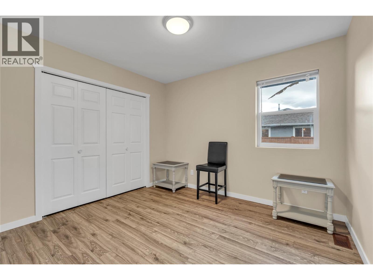
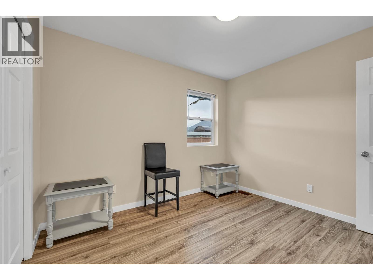
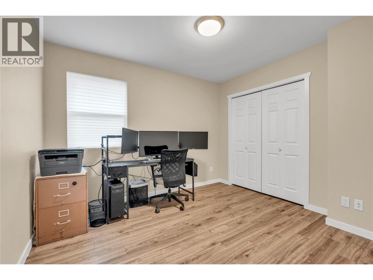
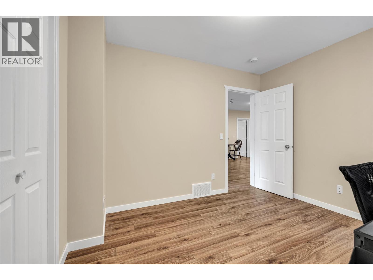
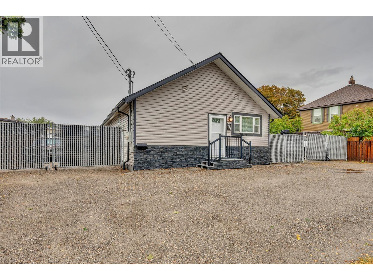
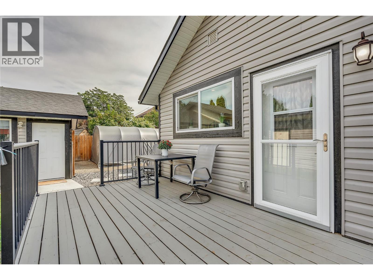
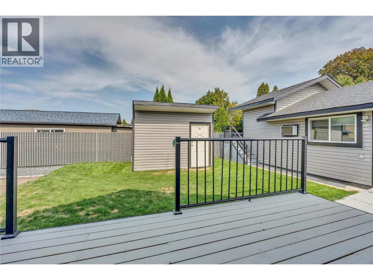
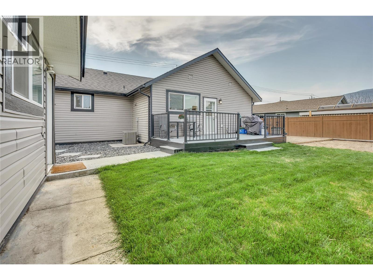
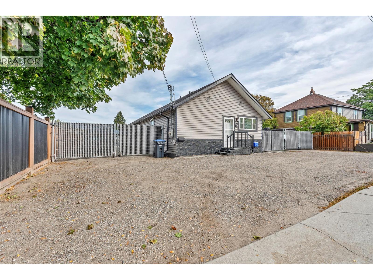
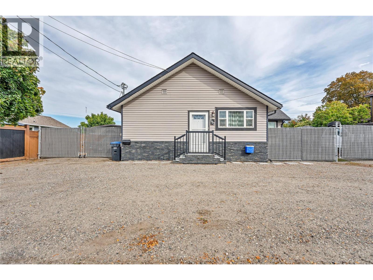
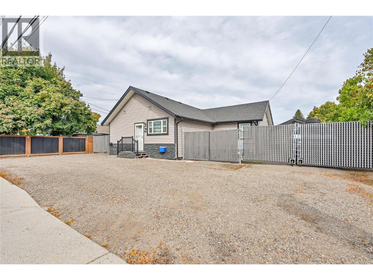
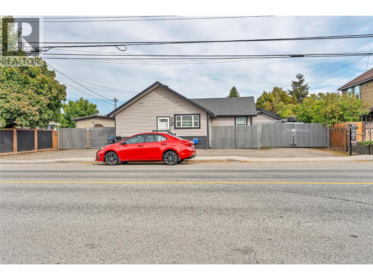
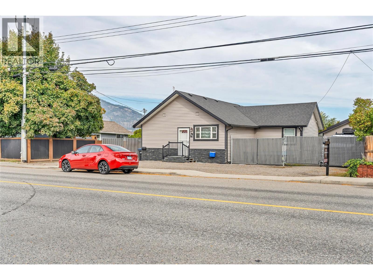
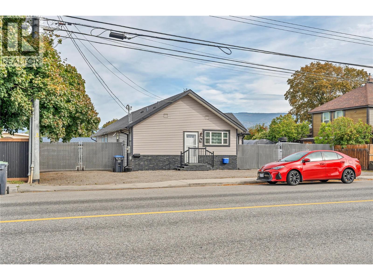
Welcome home to true peace of mind. This fully renovated 3 bedroom, 2 bath open concept rancher has been thoughtfully updated both inside and out, so all that's left for you to do is unpack and start living. Nearly every major update was completed in 2019, including a new foundation, floor joists, roof, windows, siding, furnace, A/C, on demand hot water, and new services to the street. The bright new kitchen is ready for weekend brunch and weeknight dinners and single level living keeps every day easy. Step outside to a fully fenced, private backyard made for summer barbecues and quiet morning coffee. The detached garage is a real bonus with heat, AC and power, perfect for a workshop or hobby space. Loft storage above, a garden / storage shed, and plenty of parking for your RV and boat (with RV plug) meaning there's room for every Okanagan adventure, from beach days on Skaha and Okanagan Lakes to winter weekends at Apex. located next door to Okanagan College and an easy walk to shopping and amenities, convenience comes built in. (id:61463)
Property Details
MLS® Number
10402094
Neigbourhood
Main North
AmenitiesNearBy
Golf Nearby, Public Transit, Airport, Recreation, Schools, Shopping
Features
Level Lot
ParkingSpaceTotal
6
ViewType
Mountain View
Building
BathroomTotal
2
BedroomsTotal
3
Appliances
Range, Refrigerator, Microwave, Washer & Dryer
ArchitecturalStyle
Ranch
BasementType
Crawl Space
ConstructedDate
1945
ConstructionStyleAttachment
Detached
CoolingType
Central Air Conditioning
FlooringType
Laminate
HeatingType
Forced Air, See Remarks
RoofMaterial
Asphalt Shingle
RoofStyle
Unknown
StoriesTotal
1
SizeInterior
1,322 Sqft
Type
House
UtilityWater
Municipal Water
Land
AccessType
Easy Access
Acreage
No
FenceType
Fence
LandAmenities
Golf Nearby, Public Transit, Airport, Recreation, Schools, Shopping
LandscapeFeatures
Landscaped, Level
Sewer
Municipal Sewage System
SizeIrregular
0.17
SizeTotal
0.17 Ac|under 1 Acre
SizeTotalText
0.17 Ac|under 1 Acre
Contact Us
Contact us for more information

This REALTOR.ca listing content is owned and licensed by REALTOR® members of The Canadian Real Estate Association
The trademarks REALTOR®, REALTORS®, and the REALTOR® logo are controlled by The Canadian Real Estate Association (CREA) and identify real estate professionals who are members of CREA. The trademarks MLS®, Multiple Listing Service® and the associated logos are owned by The Canadian Real Estate Association (CREA) and identify the quality of services provided by real estate professionals who are members of CREA. The trademark DDF® is owned by The Canadian Real Estate Association (CREA) and identifies CREA's Data Distribution Facility (DDF®)
October 06 2026 04:22:09
Association of Interior REALTORS®
