
$399,900Maintenance, Other, See Remarks, Water
$90 Monthly
Maintenance, Other, See Remarks, Water
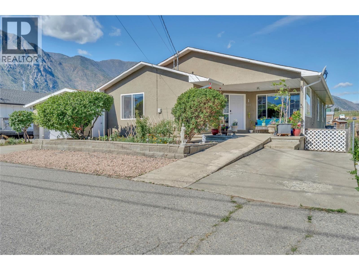
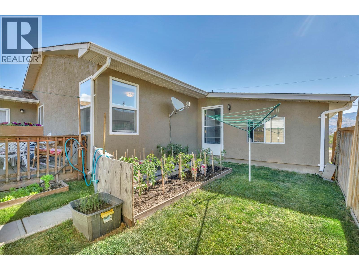
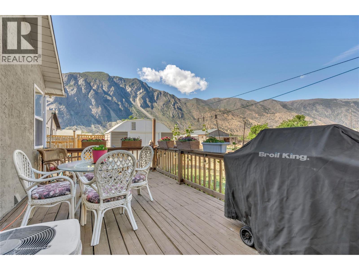
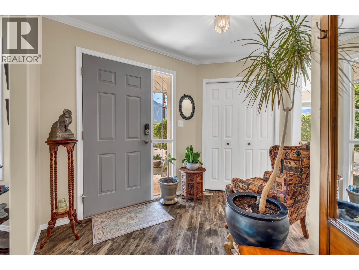
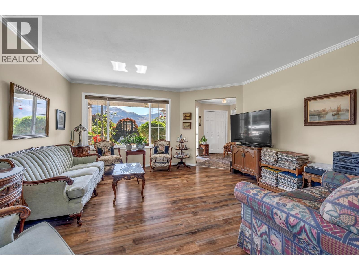
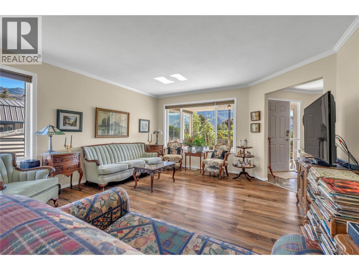
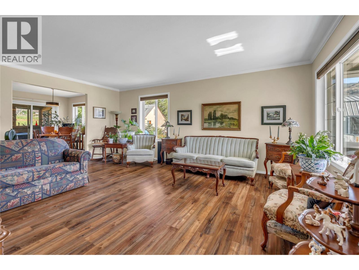
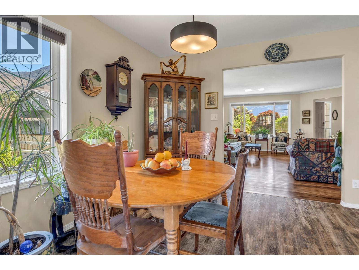
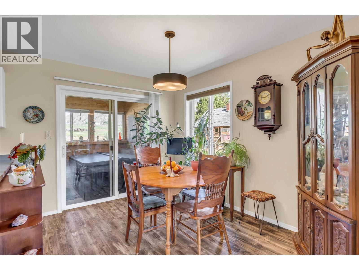
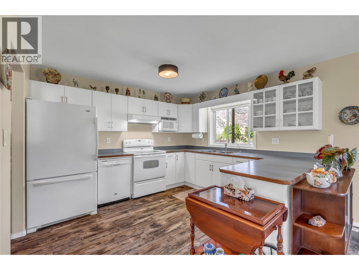
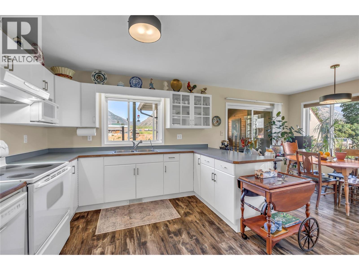
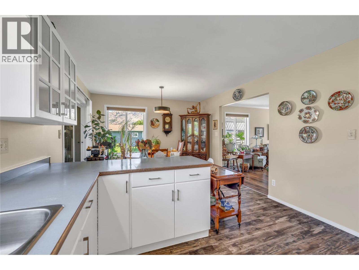
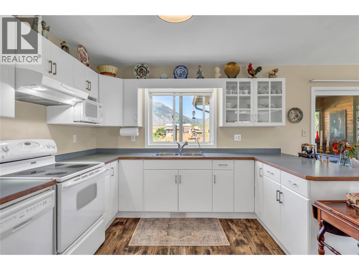
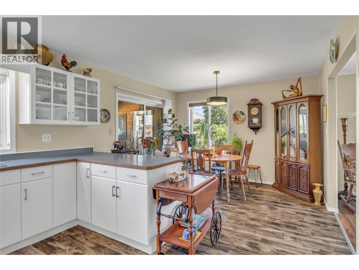
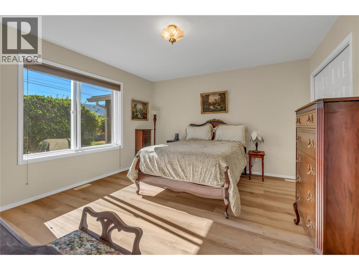
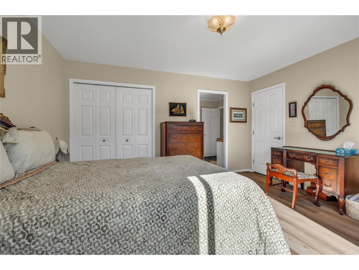
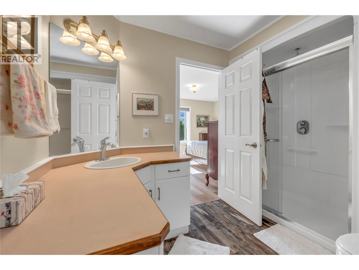
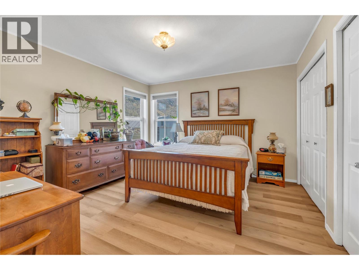
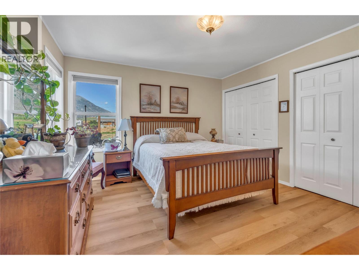
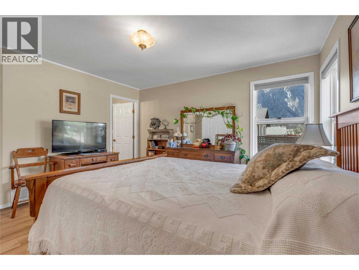
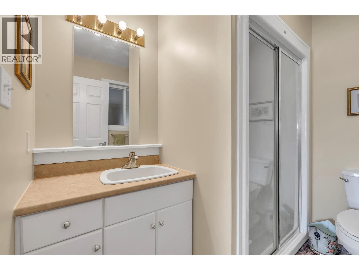
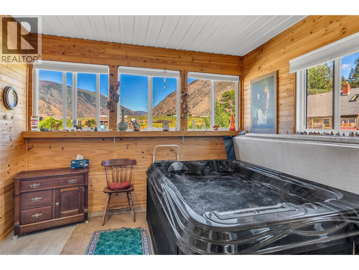
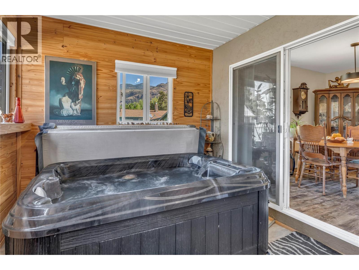
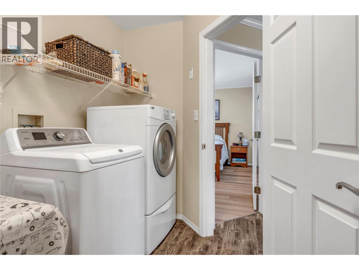
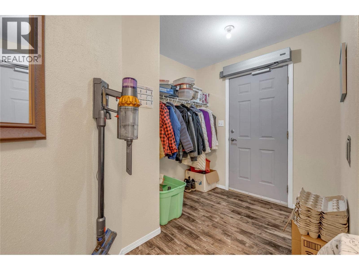
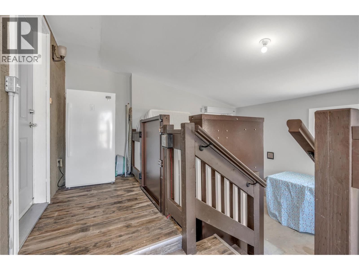
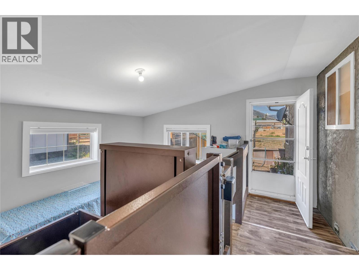
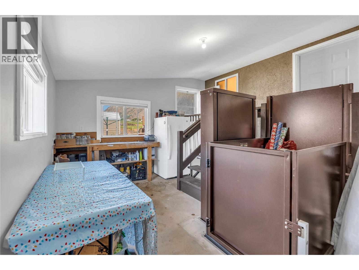
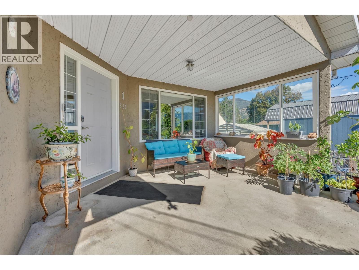
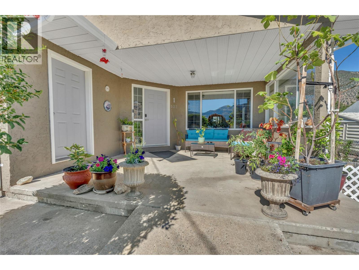
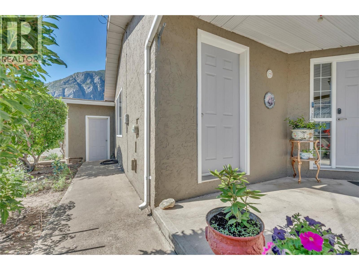
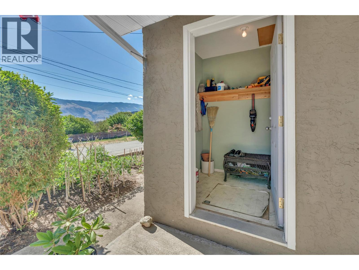
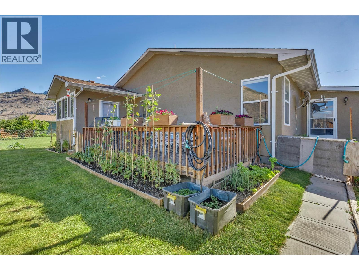
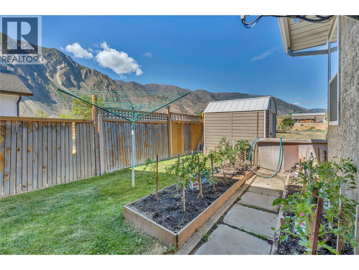
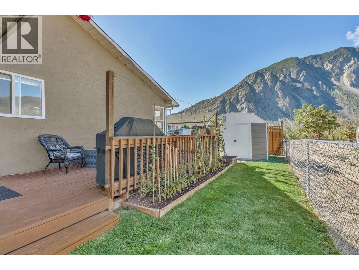
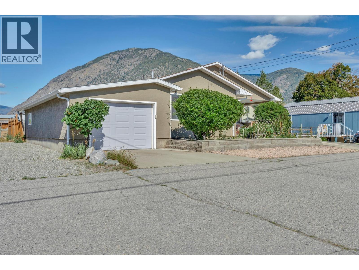
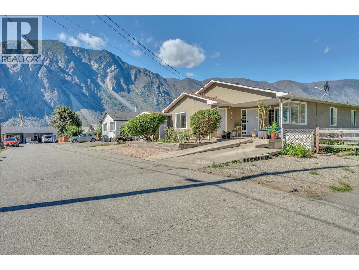
$90 MonthlyNestled in the beautiful hills of Keremeos, this charming, fully handicap-accessible rancher offers comfortable one-level living in a quiet neighbourhood with an open-concept layout, a spacious living room, and a bright kitchen with an adjoining dining area. Relax year-round in the enclosed hot tub room featuring newly installed pine walls, or step outside to enjoy the large private back deck. The home offers a generous primary bedroom with his-and-her closets and a 3-piece ensuite, a second bedroom, an oversized laundry room with plenty of storage, and a workshop off the garage. Recent updates include vinyl plank flooring throughout and a hot water tank replaced approximately two years ago. The $80/month bare land strata fee includes snow removal and water. Measurements are approximate and should be verified if important. (id:61463)
Property Details
MLS® Number
10394308
Neigbourhood
Keremeos
Community Name
Vansanten Road
AmenitiesNearBy
Park, Recreation, Schools, Shopping
CommunityFeatures
Rural Setting
Features
Level Lot
ParkingSpaceTotal
3
ViewType
Mountain View, Valley View, View (panoramic)
Building
BathroomTotal
2
BedroomsTotal
2
Appliances
Refrigerator, Dishwasher, Dryer, Range - Electric, Microwave, Washer
ArchitecturalStyle
Ranch
BasementType
Crawl Space
ConstructedDate
2004
ConstructionStyleAttachment
Detached
CoolingType
Central Air Conditioning
ExteriorFinish
Stucco
FlooringType
Laminate, Vinyl
HeatingType
Forced Air, See Remarks
RoofMaterial
Asphalt Shingle
RoofStyle
Unknown
StoriesTotal
1
SizeInterior
1,663 Ft2
Type
House
UtilityWater
Municipal Water
Land
AccessType
Easy Access, Highway Access
Acreage
No
LandAmenities
Park, Recreation, Schools, Shopping
LandscapeFeatures
Landscaped, Level, Underground Sprinkler
Sewer
Septic Tank
SizeIrregular
0.1
SizeTotal
0.1 Ac|under 1 Acre
SizeTotalText
0.1 Ac|under 1 Acre
Contact Us
Contact us for more information

This REALTOR.ca listing content is owned and licensed by REALTOR® members of The Canadian Real Estate Association
The trademarks REALTOR®, REALTORS®, and the REALTOR® logo are controlled by The Canadian Real Estate Association (CREA) and identify real estate professionals who are members of CREA. The trademarks MLS®, Multiple Listing Service® and the associated logos are owned by The Canadian Real Estate Association (CREA) and identify the quality of services provided by real estate professionals who are members of CREA. The trademark DDF® is owned by The Canadian Real Estate Association (CREA) and identifies CREA's Data Distribution Facility (DDF®)
August 17 2026 03:51:46
Association of Interior REALTORS®
Chamberlain Property Group
