









$1,099,000
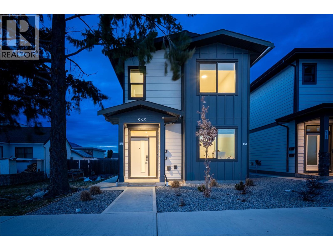
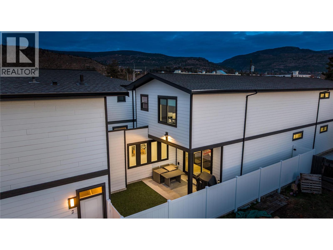
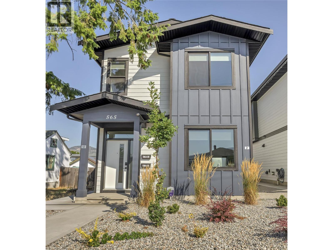
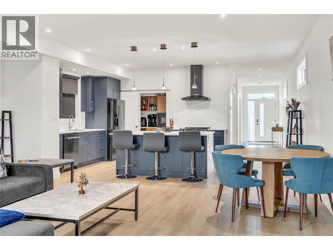
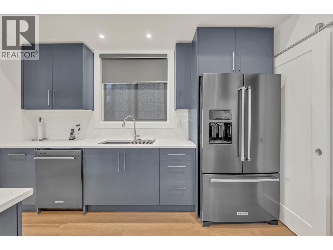
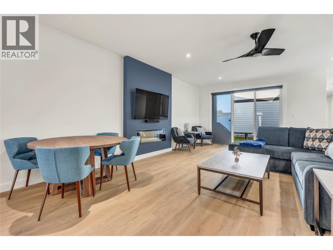
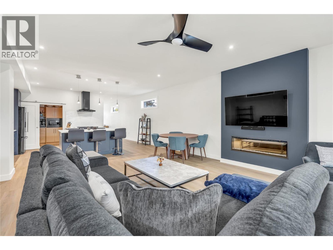
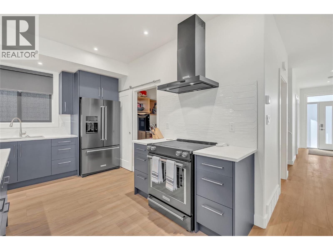
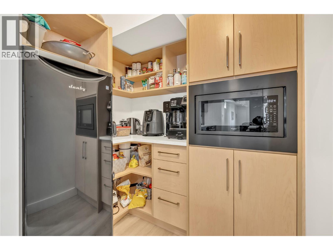
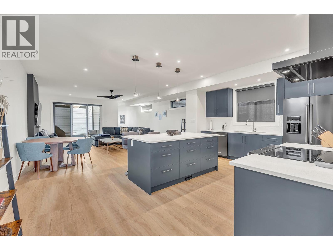
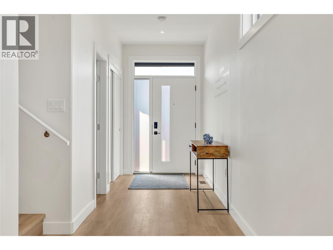
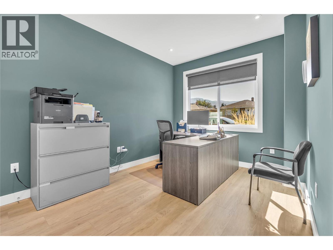
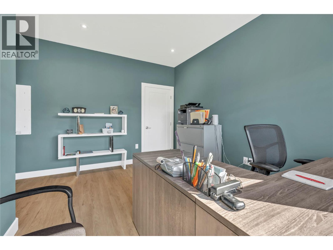
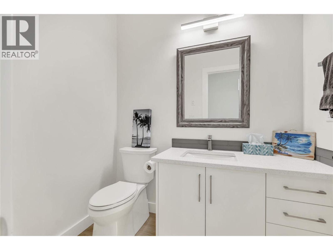
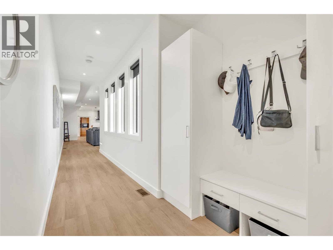
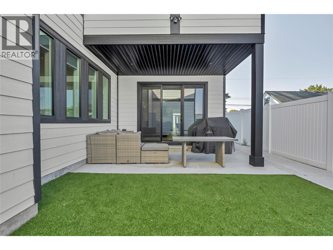
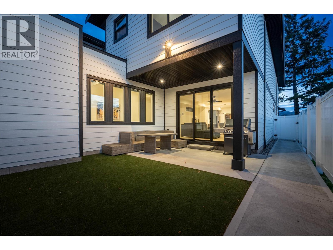
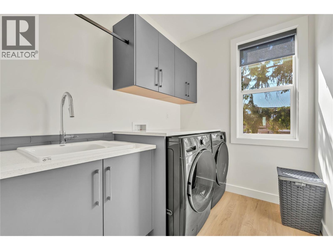
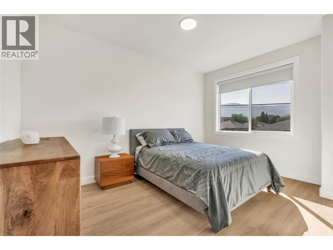
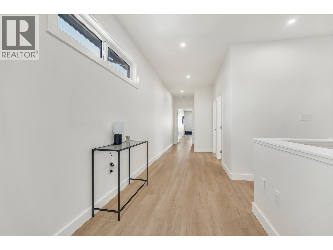
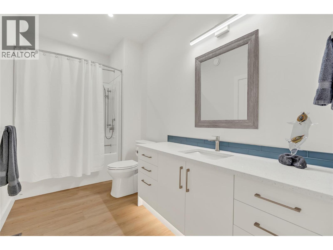
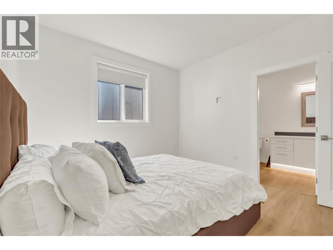
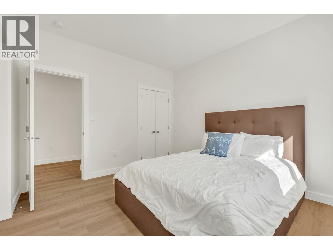
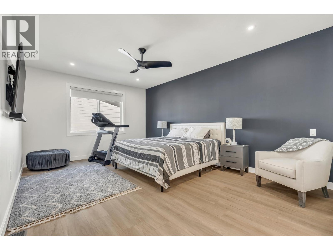
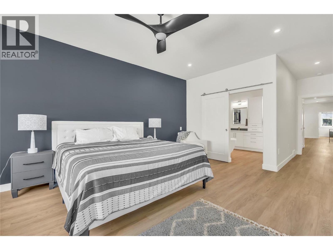
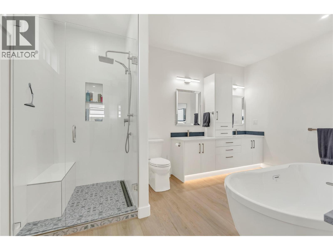
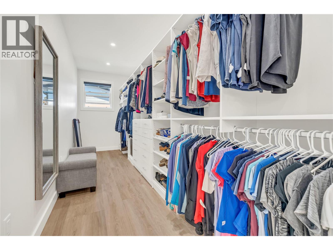
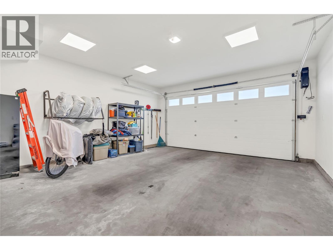
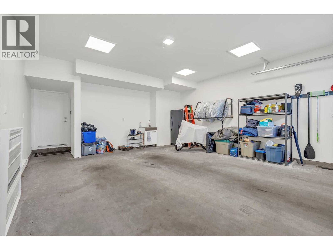
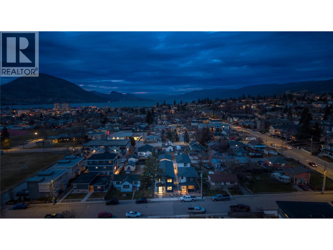
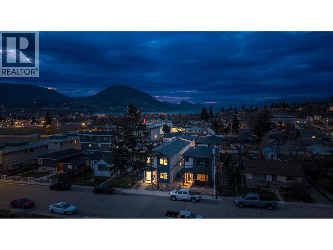
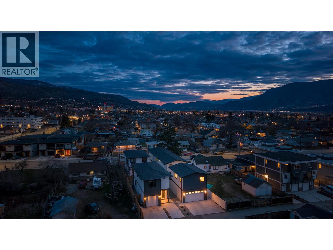
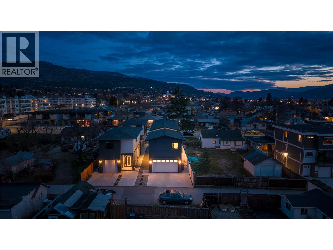
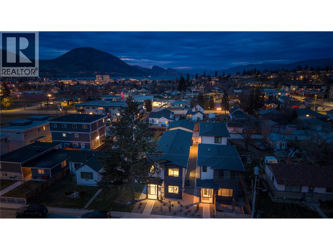
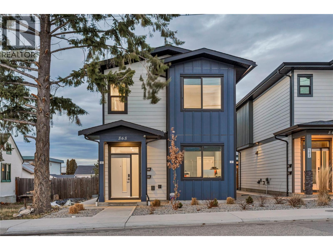
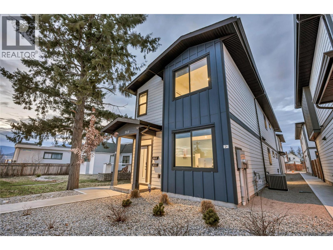
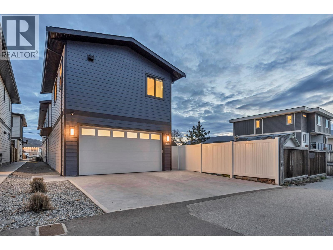
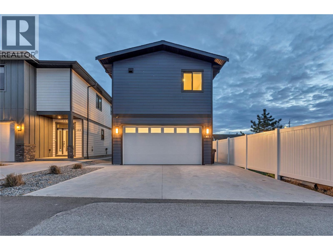
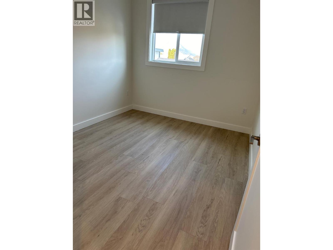
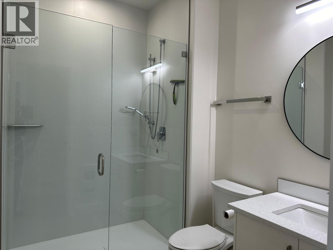
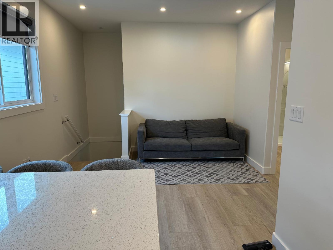
Exceptional value and location! This nearly new 5-bedroom, 4-bathroom home offers over 3,000 sq.ft. of thoughtfully designed living space, including a fully self-contained LEGAL SUITE above the 2 CAR HEATED GARAGE— a perfect opportunity for a short-term rental, long term rental, extended family, or guests. Built in 2023 with the New Home Warranty remaining, this modern home features an open-concept main living area, quality finishings throughout, a chef-inspired kitchen, and plenty of natural light with a low maintenance backyard. The heated double garage adds year-round comfort and functionality, while the flexible floorplan offers space for growing families, multi-generational living, or investment potential. Located just steps from the KVR Trail and minutes to schools, parks, downtown, wineries, and beaches, this home combines lifestyle, convenience, and long-term value. Now offered well below BC Assessment, this is an outstanding opportunity to own a newer home with income potential in a sought-after location. Quick possession possible. (id:61463)
Property Details
MLS® Number
10375901
Neigbourhood
Main North
ParkingSpaceTotal
4
Building
BathroomTotal
4
BedroomsTotal
5
Appliances
Refrigerator, Dishwasher, Microwave, Oven, Washer & Dryer, Washer/dryer Stack-up
ConstructedDate
2022
ConstructionStyleAttachment
Detached
CoolingType
Central Air Conditioning, Heat Pump
FlooringType
Vinyl
HalfBathTotal
1
HeatingFuel
Electric
HeatingType
Forced Air, Heat Pump, See Remarks
StoriesTotal
2
SizeInterior
3,082 Ft2
Type
House
UtilityWater
Municipal Water
Land
Acreage
No
Sewer
Municipal Sewage System
SizeIrregular
0.1
SizeTotal
0.1 Ac|under 1 Acre
SizeTotalText
0.1 Ac|under 1 Acre
Contact Us
Contact us for more information

This REALTOR.ca listing content is owned and licensed by REALTOR® members of The Canadian Real Estate Association
The trademarks REALTOR®, REALTORS®, and the REALTOR® logo are controlled by The Canadian Real Estate Association (CREA) and identify real estate professionals who are members of CREA. The trademarks MLS®, Multiple Listing Service® and the associated logos are owned by The Canadian Real Estate Association (CREA) and identify the quality of services provided by real estate professionals who are members of CREA. The trademark DDF® is owned by The Canadian Real Estate Association (CREA) and identifies CREA's Data Distribution Facility (DDF®)
May 20 2026 06:32:50
Association of Interior REALTORS®
Chamberlain Property Group
