
$585,000Maintenance,
$450 Monthly
Maintenance,
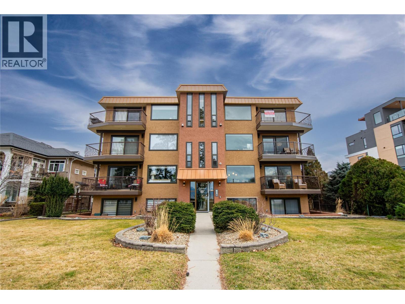
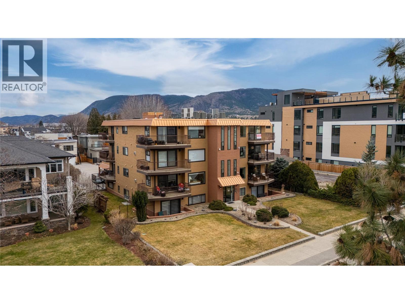
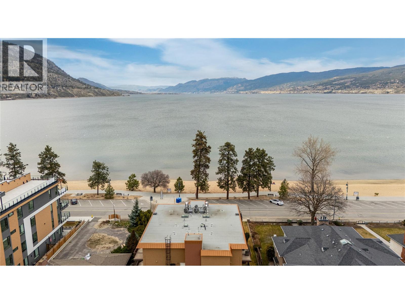
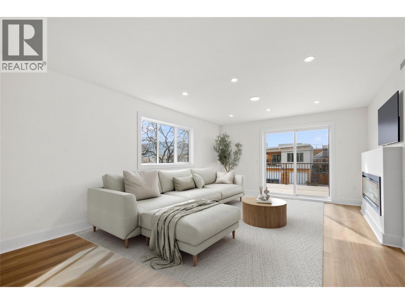
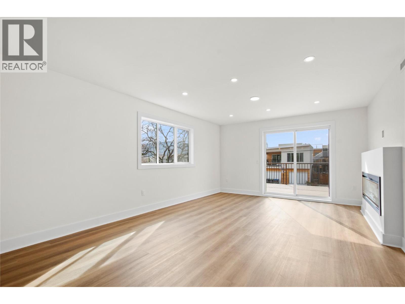
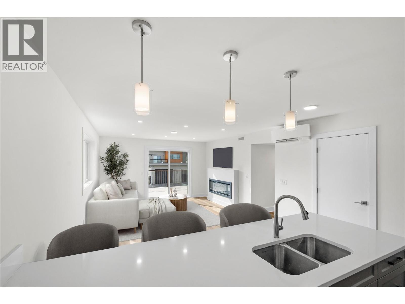
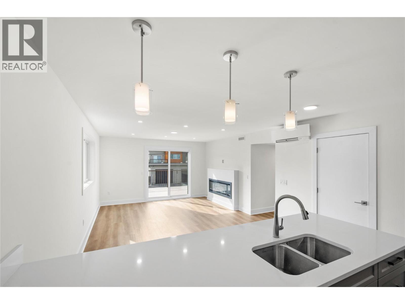
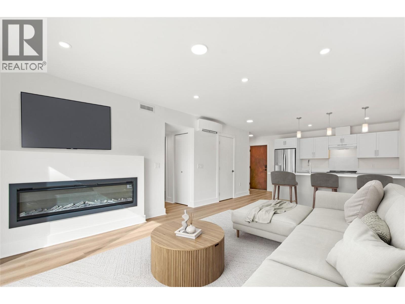
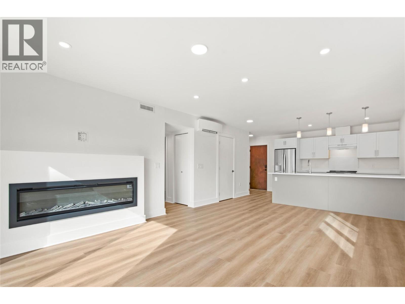
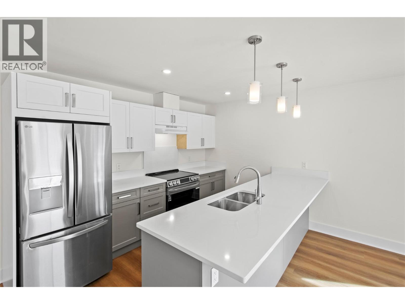
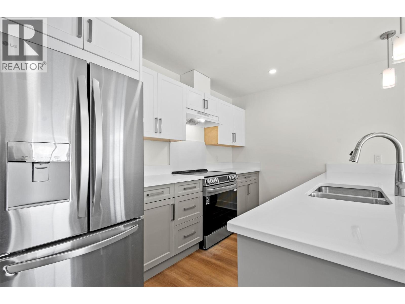
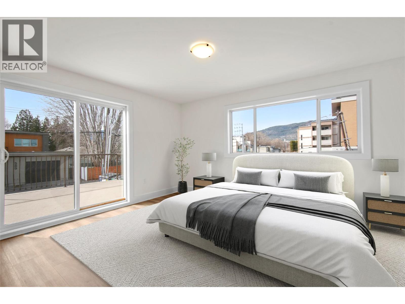
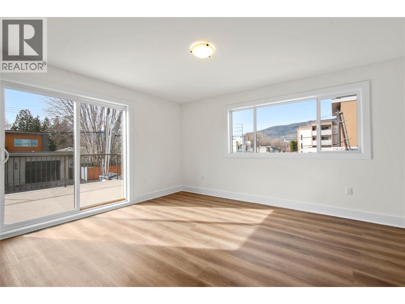
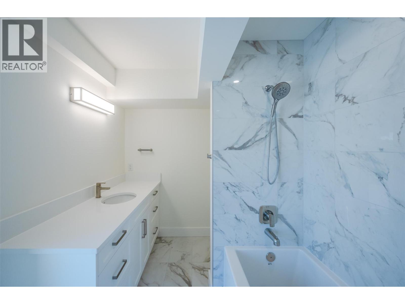
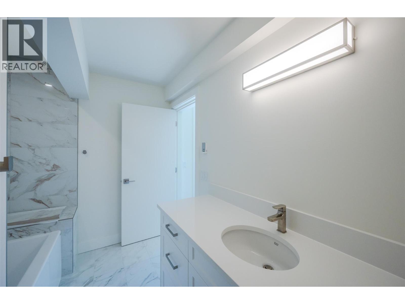
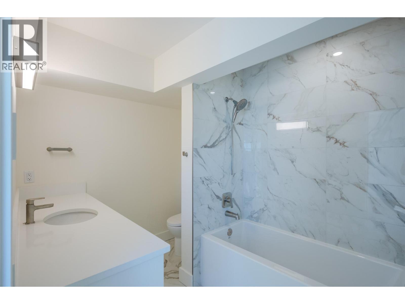
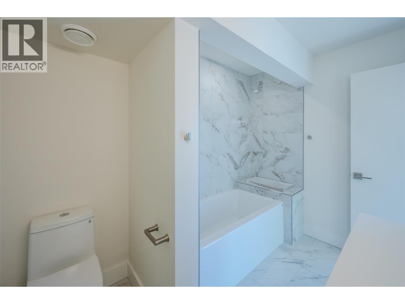
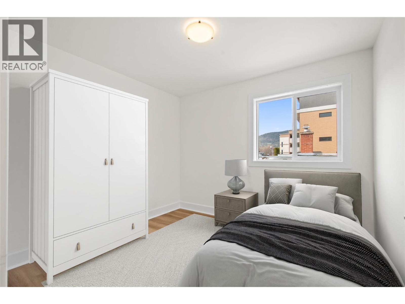

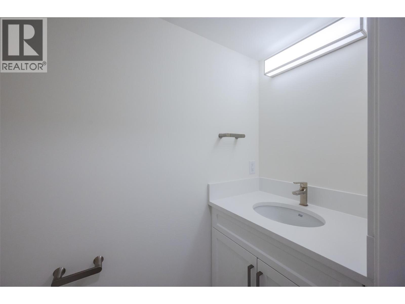
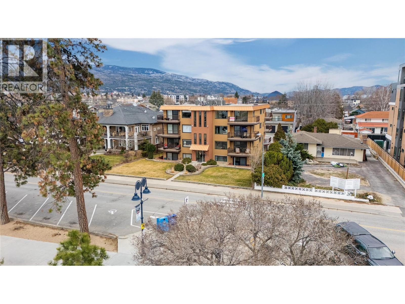
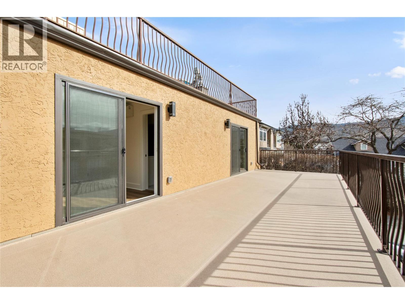
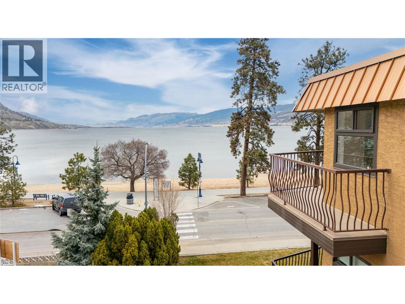
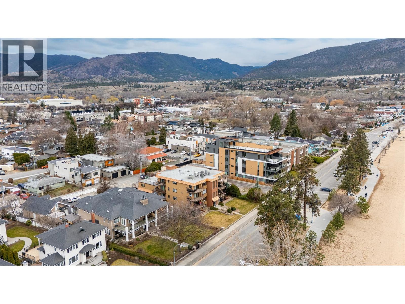
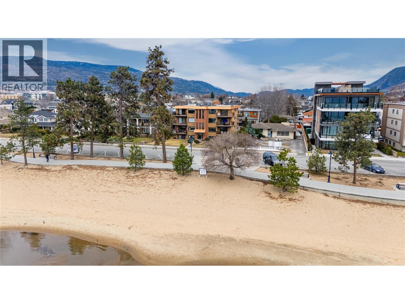
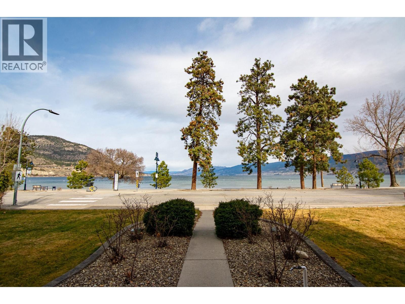
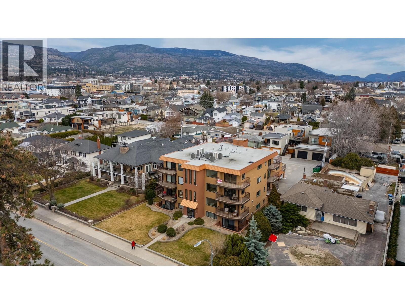
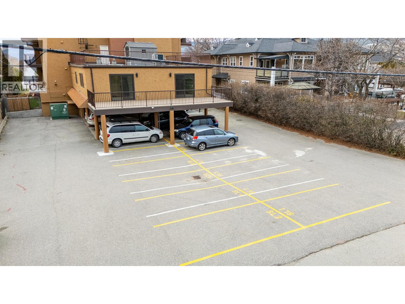
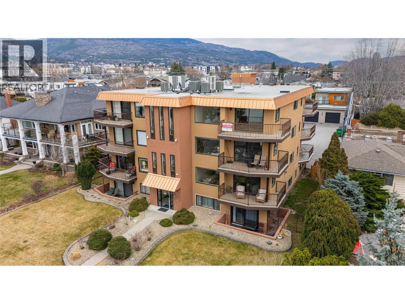
$450 MonthlyWelcome to 203-578 Lakeshore Drive! This one bedroom + den 1026 sq ft newly constructed condo is located along the stunning Okanagan Lake. Where the lake meets the city. It’s a blend of relaxed living that is still full of activity. The water is usually calm in the mornings, with mountains and rolling hills framing the view across the lake. It’s not everyday you have an opportunity to own property on Lakeshore Drive. The minute you walk through the door you will be pleasantly surprised with the open and bright floor plan, larger windows and a fantastic solid surface island which has the perfect placement for entertaining. Take advantage of the all the storage in the kitchen with the custom cabinetry and stainless-steel appliances. This kitchen was well thought out for the family cook. The living room was designed for your personal comfort and an added touch of class with the sleek electric fireplace. As you will notice the home has a ductless heat pump system for efficient utility costs and to make your home enjoyable in all seasons. The primary suite is a great space with a beautifully designed ensuite. This design creates your own personal privacy when having house guests. The den/ office has so many possibilities for your family’s needs with its room size being 10’ 3 x 9’ 4. The showstopper is the 400 sq ft private deck off the living room. Enjoy the beach all day and come home to your private deck. GST included. This is such a unique opportunity!! (id:61463)
Property Details
MLS® Number
10393493
Neigbourhood
Main North
Community Name
LAKESHORE CLASSIC
ParkingSpaceTotal
1
Building
BathroomTotal
2
BedroomsTotal
1
ArchitecturalStyle
Other
ConstructedDate
2025
CoolingType
Heat Pump
FireplaceFuel
Electric
FireplacePresent
Yes
FireplaceType
Unknown
HalfBathTotal
1
HeatingType
Heat Pump
StoriesTotal
1
SizeInterior
1,026 Ft2
Type
Apartment
UtilityWater
Municipal Water
Land
Acreage
No
Sewer
Municipal Sewage System
SizeTotalText
Under 1 Acre
Contact Us
Contact us for more information

This REALTOR.ca listing content is owned and licensed by REALTOR® members of The Canadian Real Estate Association
The trademarks REALTOR®, REALTORS®, and the REALTOR® logo are controlled by The Canadian Real Estate Association (CREA) and identify real estate professionals who are members of CREA. The trademarks MLS®, Multiple Listing Service® and the associated logos are owned by The Canadian Real Estate Association (CREA) and identify the quality of services provided by real estate professionals who are members of CREA. The trademark DDF® is owned by The Canadian Real Estate Association (CREA) and identifies CREA's Data Distribution Facility (DDF®)
August 25 2026 05:52:53
Association of Interior REALTORS®
Chamberlain Property Group
