
$1,192,000
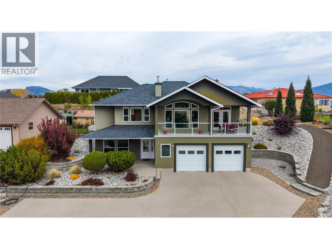
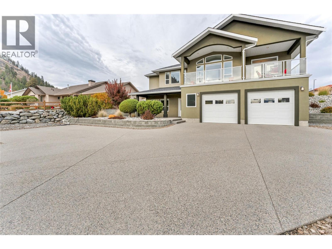
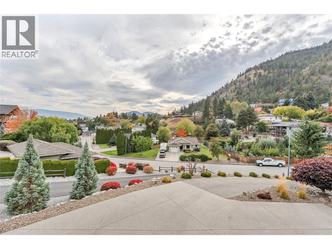
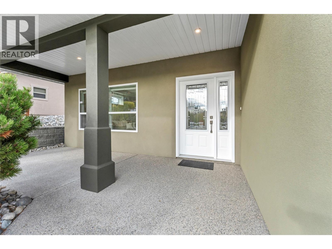
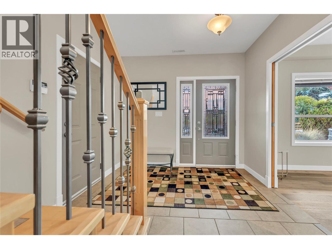
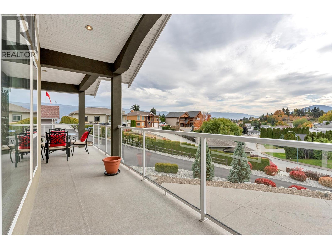
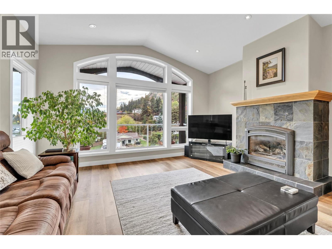
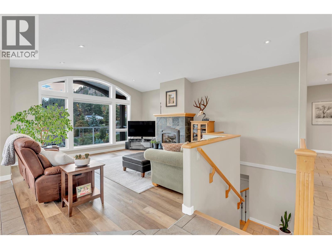
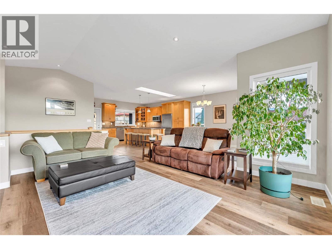
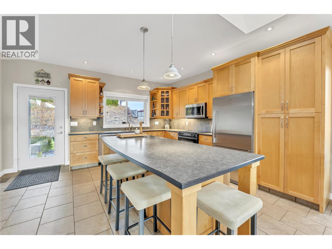
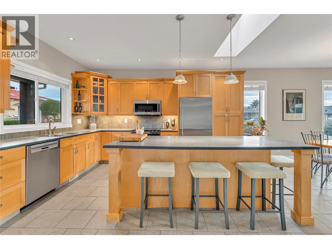
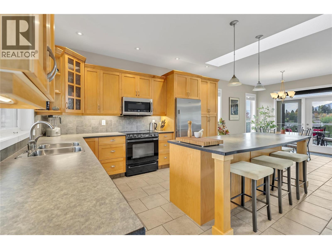
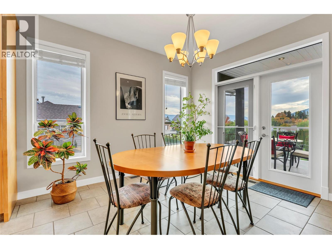
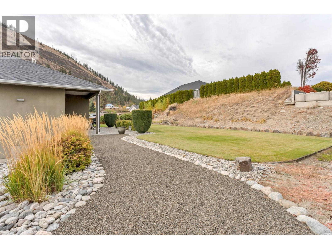
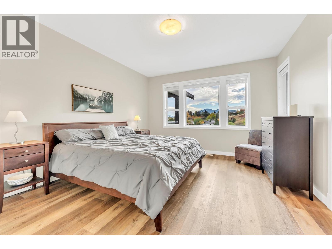
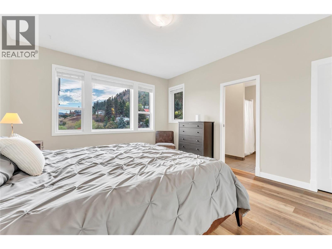
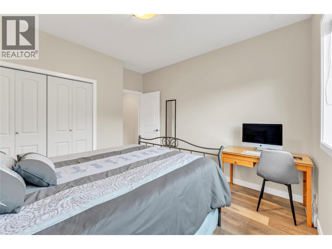
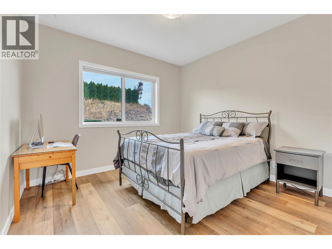
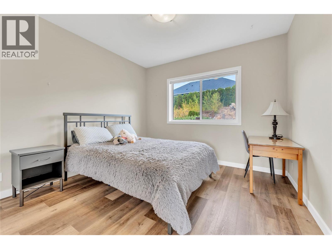
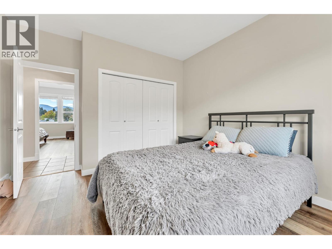
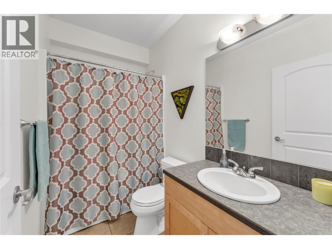
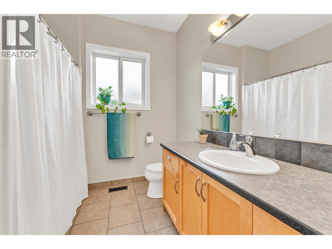
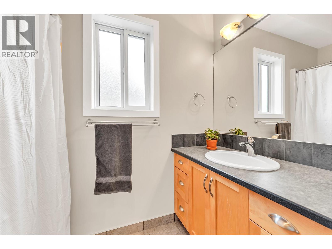
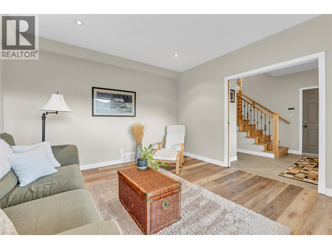
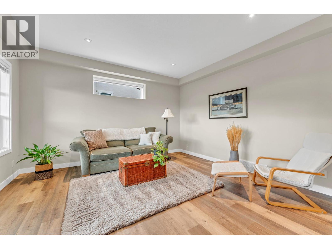
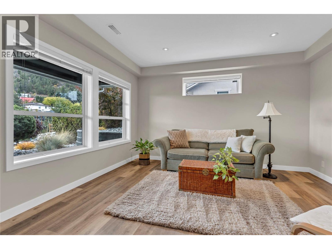
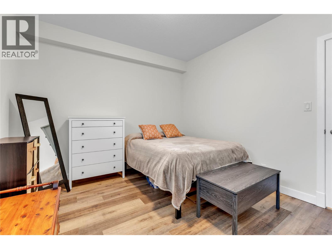
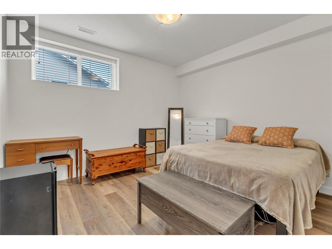
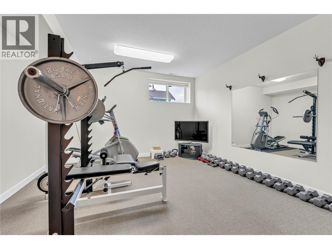
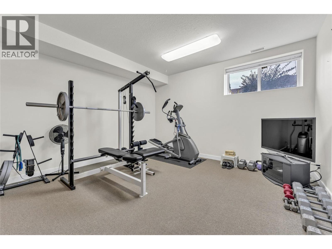
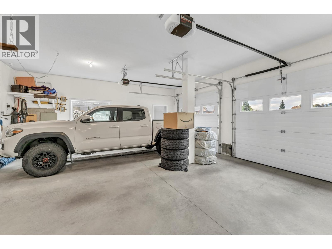
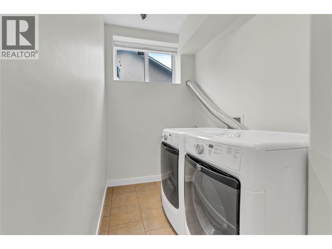
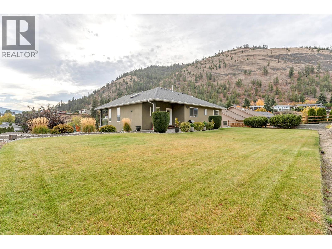
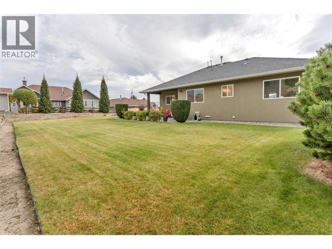
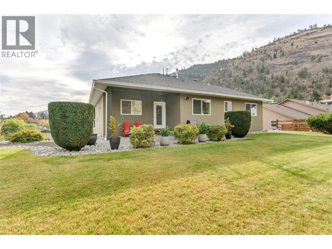
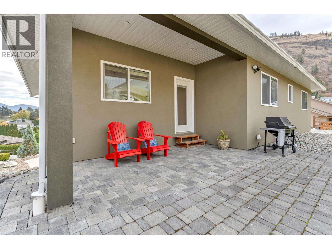
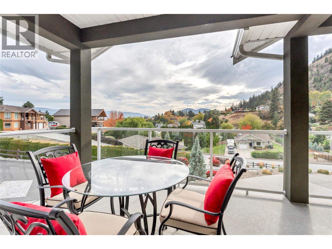
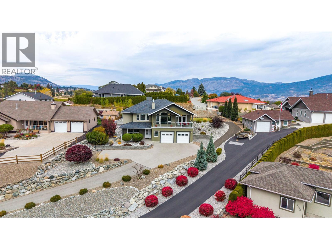
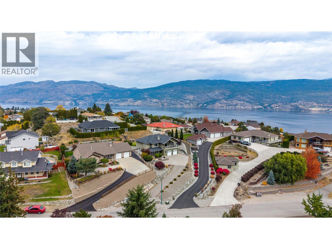
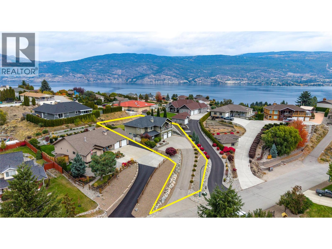
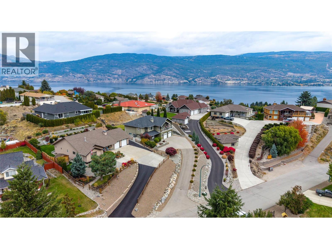
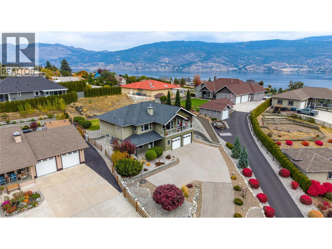
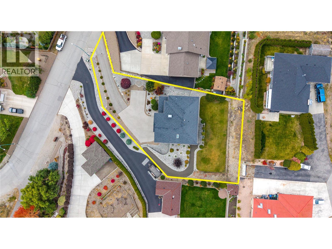
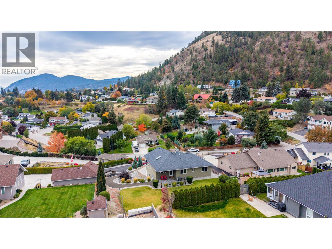
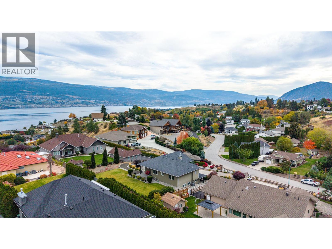
First time offered for sale, this beautifully maintained home offers stunning valley and mountain views, exceptional outdoor space, and a family friendly layout. Pride of ownership is evident throughout, with both the home and yard meticulously cared for. A large, bright foyer welcomes you. On this floor you will find a spacious rec room, two bedrooms, a full bathroom, laundry room, and a large storage area, along with direct access to a true double-car garage. Upstairs, the sun filled living room features a cozy gas fireplace and expansive floor to ceiling windows that perfectly frame the views. The spacious kitchen offers stainless steel appliances, ample cabinetry, a large island with bar seating, and direct access to the backyard. The kitchen flows into the dining area, where patio doors open onto a generous deck ideal for entertaining or simply enjoying the scenery. This level also includes two additional bedrooms, a full bathroom, and a spacious primary suite with walk-in closet and ensuite. Outside, the low maintenance yard provides space to relax, garden, and enjoy the peaceful surroundings. The oversized driveway provides ample parking, including room for an RV or boat. New roof in 2026. Ideally located near walking trails, town amenities, Okanagan Lake, beaches, and wineries, this home offers the relaxed, outdoor focused lifestyle Summerland is known for. (id:61463)
Property Details
MLS® Number
10376431
Neigbourhood
Summerland Rural
Features
Central Island
ParkingSpaceTotal
2
Building
BathroomTotal
3
BedroomsTotal
4
Appliances
Refrigerator, Dishwasher, Dryer, Range - Electric, Microwave, Washer
ConstructedDate
2003
ConstructionStyleAttachment
Detached
CoolingType
Central Air Conditioning
ExteriorFinish
Stucco
FireProtection
Smoke Detector Only
FireplaceFuel
Gas
FireplacePresent
Yes
FireplaceTotal
1
FireplaceType
Unknown
HeatingType
Forced Air, See Remarks
RoofMaterial
Asphalt Shingle
RoofStyle
Unknown
StoriesTotal
2
SizeInterior
2,740 Ft2
Type
House
UtilityWater
Municipal Water
Land
Acreage
No
SizeIrregular
0.35
SizeTotal
0.35 Ac|under 1 Acre
SizeTotalText
0.35 Ac|under 1 Acre
Contact Us
Contact us for more information

This REALTOR.ca listing content is owned and licensed by REALTOR® members of The Canadian Real Estate Association
The trademarks REALTOR®, REALTORS®, and the REALTOR® logo are controlled by The Canadian Real Estate Association (CREA) and identify real estate professionals who are members of CREA. The trademarks MLS®, Multiple Listing Service® and the associated logos are owned by The Canadian Real Estate Association (CREA) and identify the quality of services provided by real estate professionals who are members of CREA. The trademark DDF® is owned by The Canadian Real Estate Association (CREA) and identifies CREA's Data Distribution Facility (DDF®)
June 08 2026 08:02:05
Association of Interior REALTORS®
Chamberlain Property Group
