
$750,000
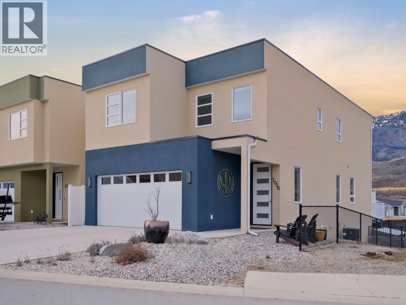
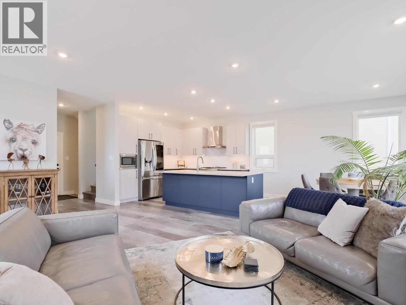
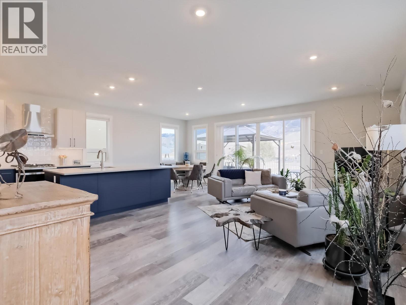
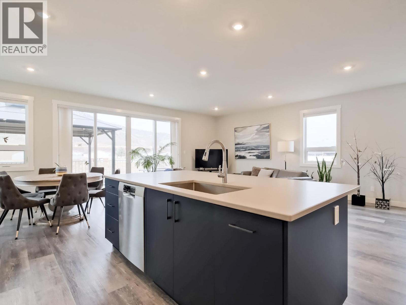
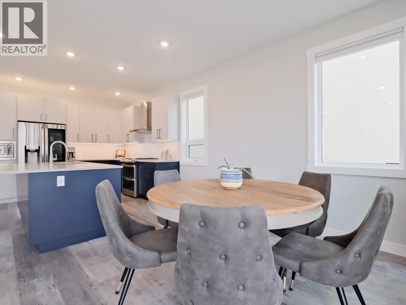
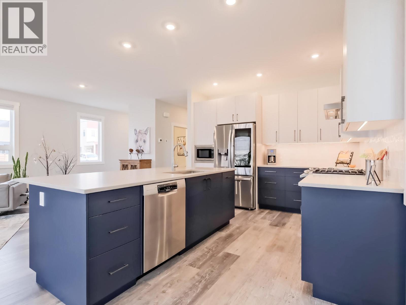
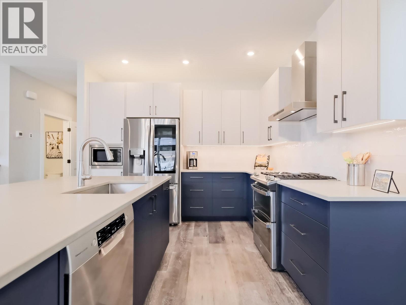
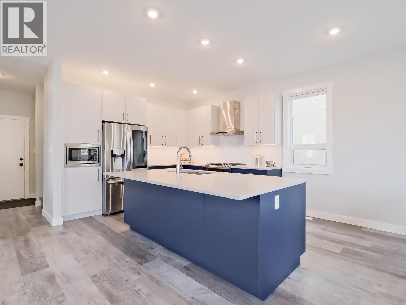
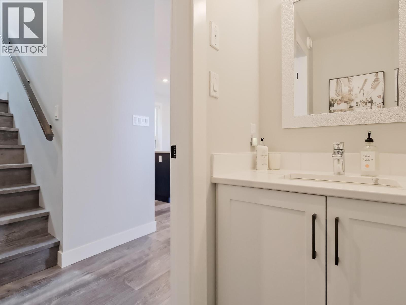
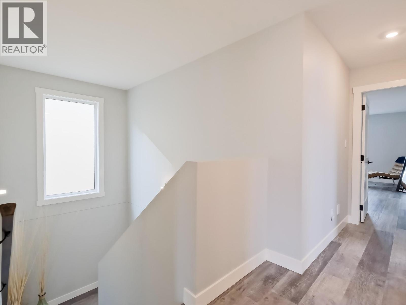
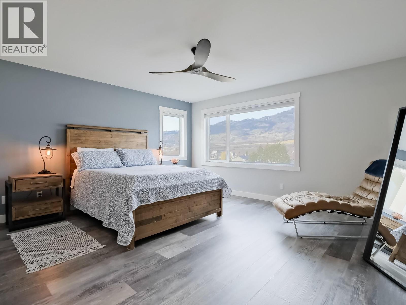
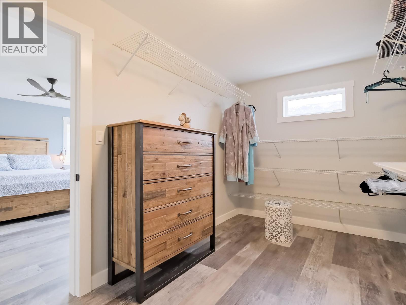
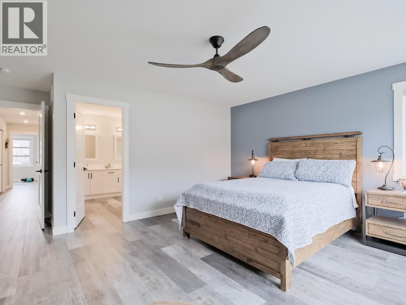
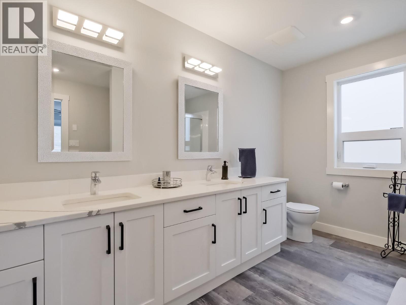
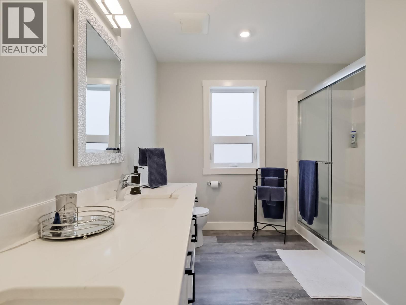
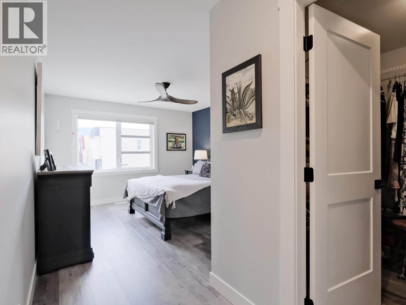
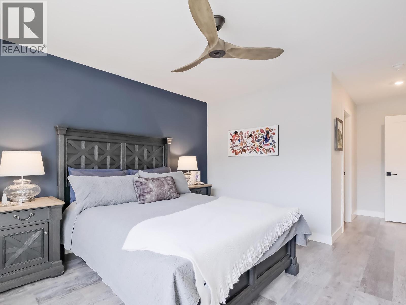
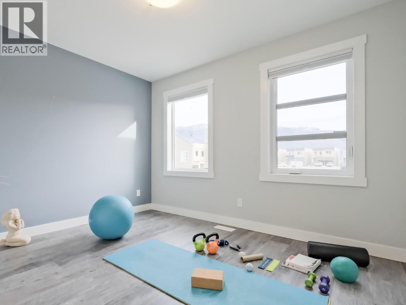
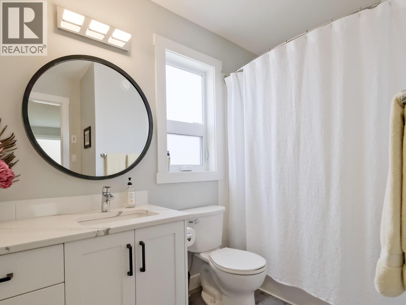
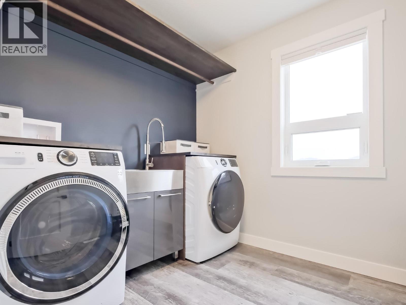
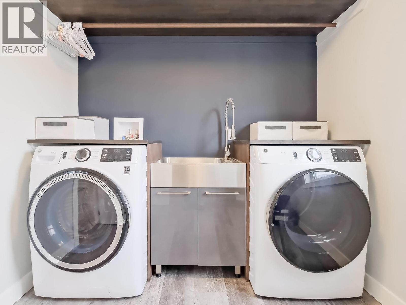
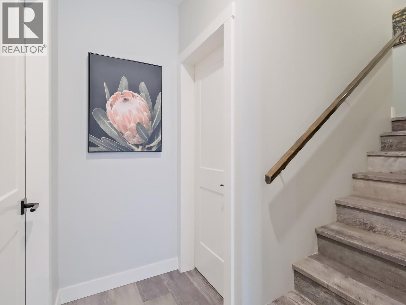
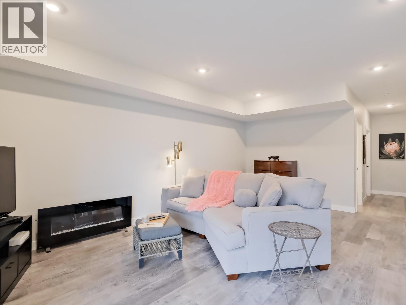
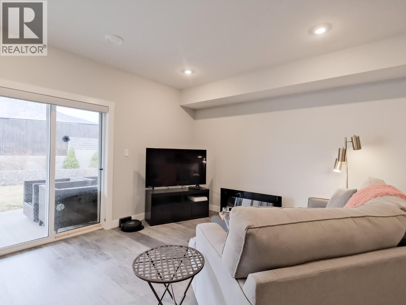
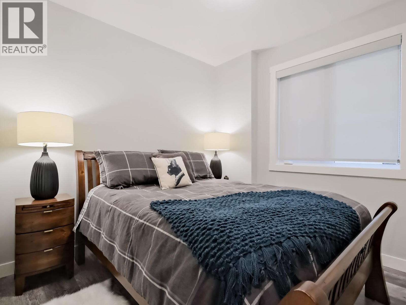
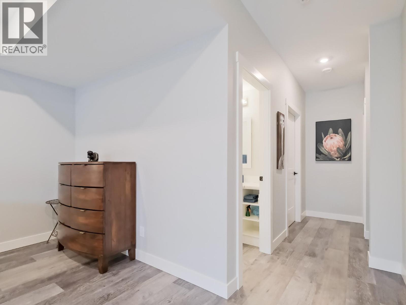
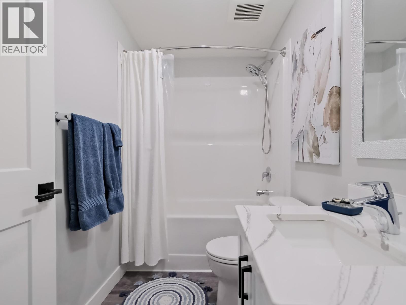
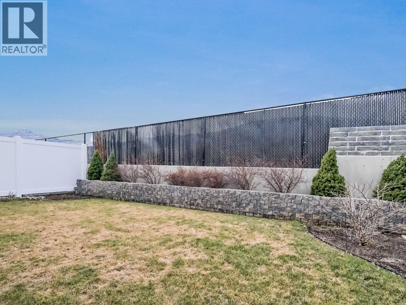
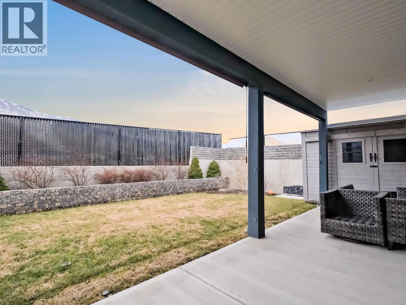
Rich & modern, this 2020-built 3-level home offers over 3,000 sf of thoughtfully designed living space in a desirable newer community. Enjoy the added privacy & open feel of having green space bordering the North side of the property. With breathtaking mountain views & more than $55K in upgrades, this 4bdrm, 4bthrm residence is truly move-in ready. The main level is the heart of the home with an open concept living & dining area filled with natural light from expansive windows. A professionally renovated chef’s kitchen now features quartz countertops, a large island, premium cabinetry, & sleek finishes - perfect for everyday living. Oversized sliding doors open to a spacious balcony, seamlessly blending indoor & outdoor living. A 2pc powder room, direct access to the double garage, & a dedicated EV charger outlet. Upstairs, the luxurious primary suite showcases an oversized window framing mountain views, a walk-in closet, & a spa-inspired 5pc ensuite. 2 additional bdrms, a fully upgraded laundry room, & a modern 4pc bthrm provide both style & functionality for family or guests. The fully finished walk-out basement adds remarkable versatility with a bright family room opening through oversized sliding doors to a private, fully fenced, & landscaped backyard. A 4th bdrm, a 4pc bthrm, & storage make this an ideal additional living space. Situated amongst major hiking & biking trails, this home is still under home warranty, with no strata fees, & offers an elevated lifestyle. (id:61463)
Property Details
MLS® Number
10397122
Neigbourhood
Osoyoos
AmenitiesNearBy
Golf Nearby, Recreation, Schools, Shopping
CommunityFeatures
Family Oriented
Features
Private Setting, Central Island, Balcony, One Balcony
ParkingSpaceTotal
4
ViewType
Mountain View, Valley View, View (panoramic)
WaterFrontType
Waterfront Nearby
Building
BathroomTotal
4
BedroomsTotal
4
Appliances
Range, Refrigerator, Dishwasher, Dryer, Microwave, Hood Fan, Washer
ArchitecturalStyle
Ranch
BasementType
Full
ConstructedDate
2020
ConstructionStyleAttachment
Detached
CoolingType
Central Air Conditioning
ExteriorFinish
Stucco
FireProtection
Smoke Detector Only
FlooringType
Vinyl
HalfBathTotal
1
HeatingType
Forced Air, See Remarks
RoofMaterial
Other
RoofStyle
Unknown
StoriesTotal
3
SizeInterior
3,033 Sqft
Type
House
UtilityWater
Municipal Water
Land
AccessType
Easy Access
Acreage
No
FenceType
Fence
LandAmenities
Golf Nearby, Recreation, Schools, Shopping
LandscapeFeatures
Landscaped
Sewer
Municipal Sewage System
SizeIrregular
0.08
SizeTotal
0.08 Ac|under 1 Acre
SizeTotalText
0.08 Ac|under 1 Acre
Contact Us
Contact us for more information

This REALTOR.ca listing content is owned and licensed by REALTOR® members of The Canadian Real Estate Association
The trademarks REALTOR®, REALTORS®, and the REALTOR® logo are controlled by The Canadian Real Estate Association (CREA) and identify real estate professionals who are members of CREA. The trademarks MLS®, Multiple Listing Service® and the associated logos are owned by The Canadian Real Estate Association (CREA) and identify the quality of services provided by real estate professionals who are members of CREA. The trademark DDF® is owned by The Canadian Real Estate Association (CREA) and identifies CREA's Data Distribution Facility (DDF®)
September 23 2026 03:29:08
Association of Interior REALTORS®
