
$874,900
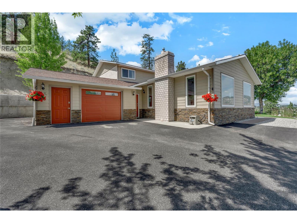
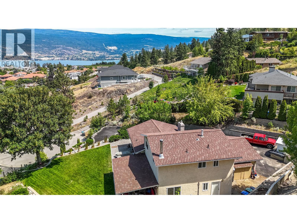
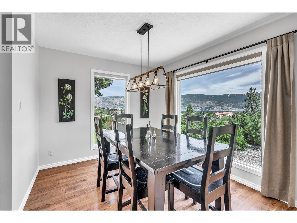
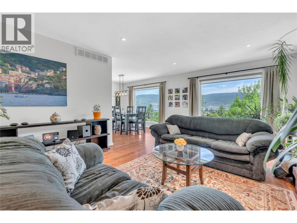
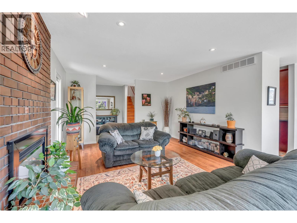
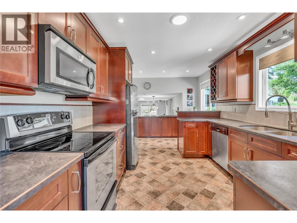
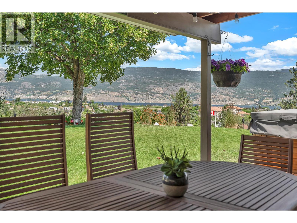
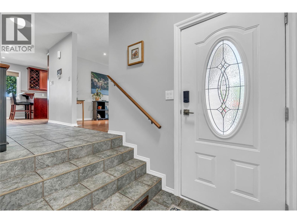
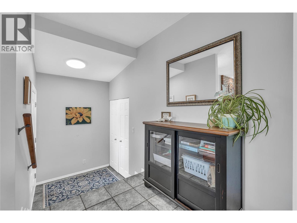
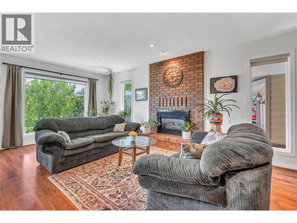
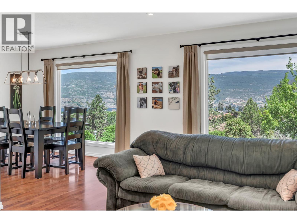
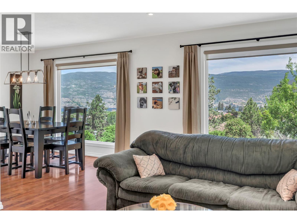
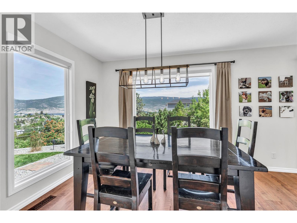
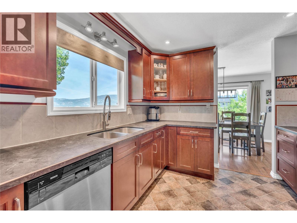
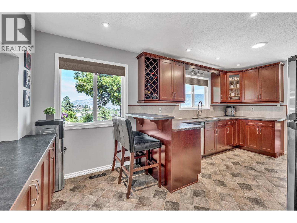
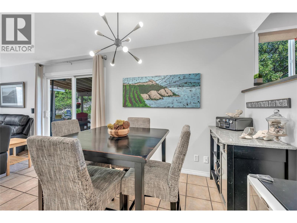
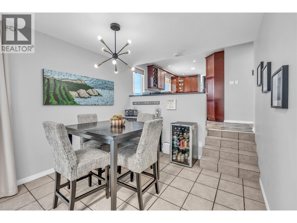
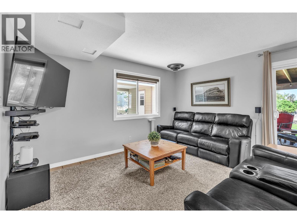
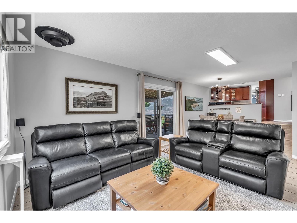
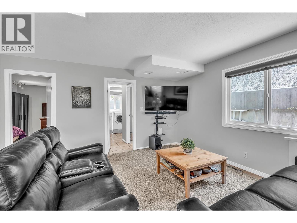
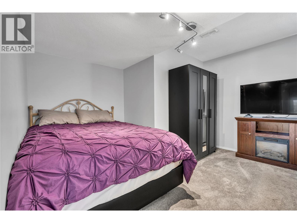
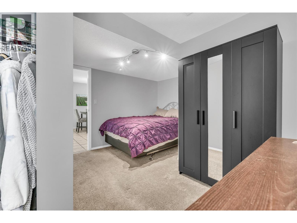
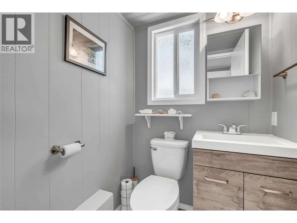
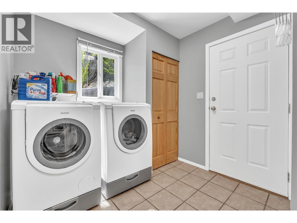
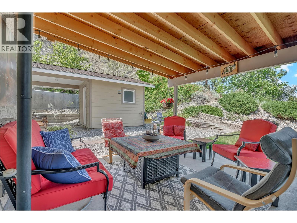
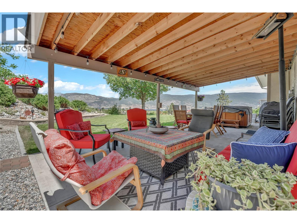
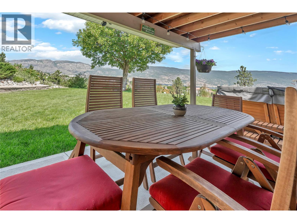
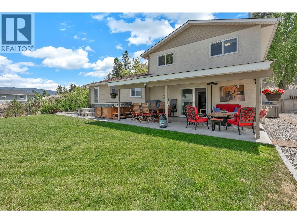
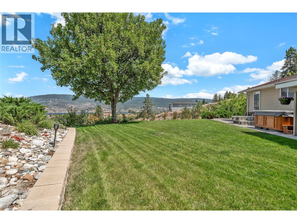
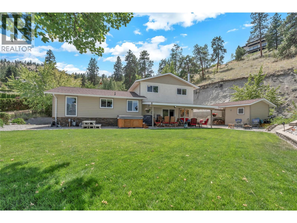
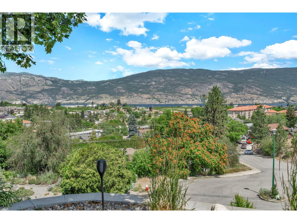
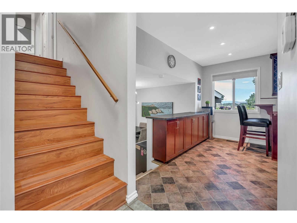
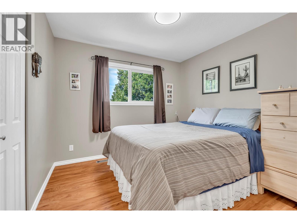
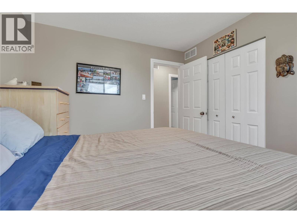
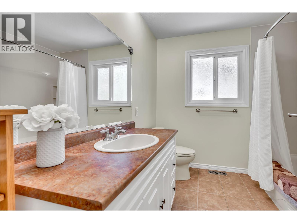
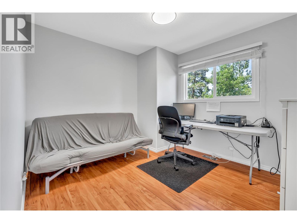
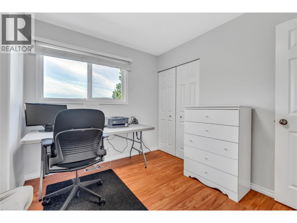
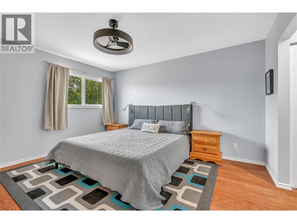
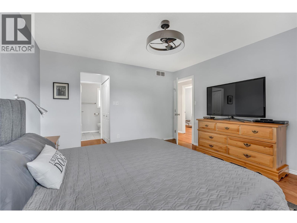
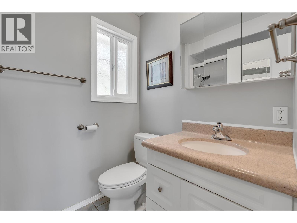
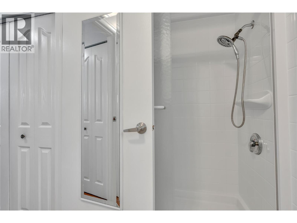
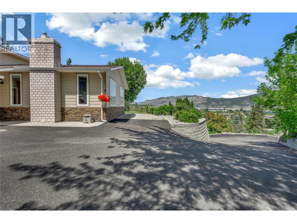
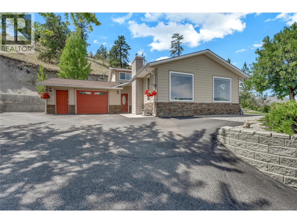
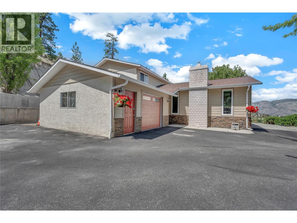
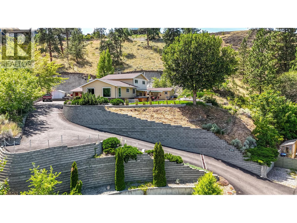
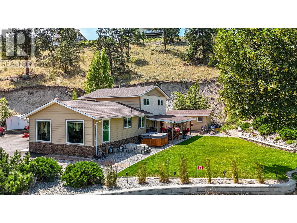
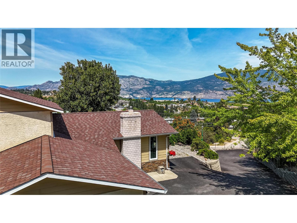
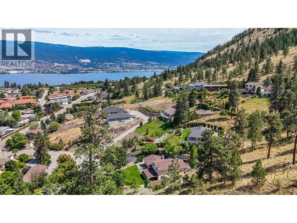
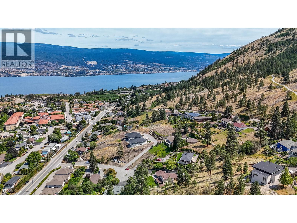
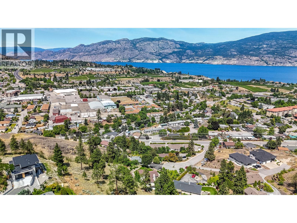
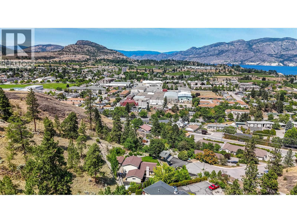
LAKEVIEWS! This private and peaceful, move-in-ready retreat is at the end of a quiet cul-de-sac, elevated above neighboring homes to capture unobstructed views of Okanagan Lake. Enjoy year-round outdoor living with a fully irrigated, low-maintenance yard, covered patio with gas BBQ hookup, and hot tub — all perfectly positioned to take in the panoramic views. Inside, the flexible layout offers space for families of all sizes, with lake views from the main living areas, a cozy sunken TV room, four bedrooms including a primary suite with 3-piece ensuite, and convenient main-floor laundry. A spacious garage, ample parking, and a powered backyard flex space provide excellent storage and workspace options. Peaceful and surrounded by stunning scenery — this is lakeview living at its best! (id:61463)
Property Details
MLS® Number
10377654
Neigbourhood
Main Town
ParkingSpaceTotal
8
ViewType
City View, Lake View, Mountain View, Valley View, View Of Water, View (panoramic)
Building
BathroomTotal
3
BedroomsTotal
4
Appliances
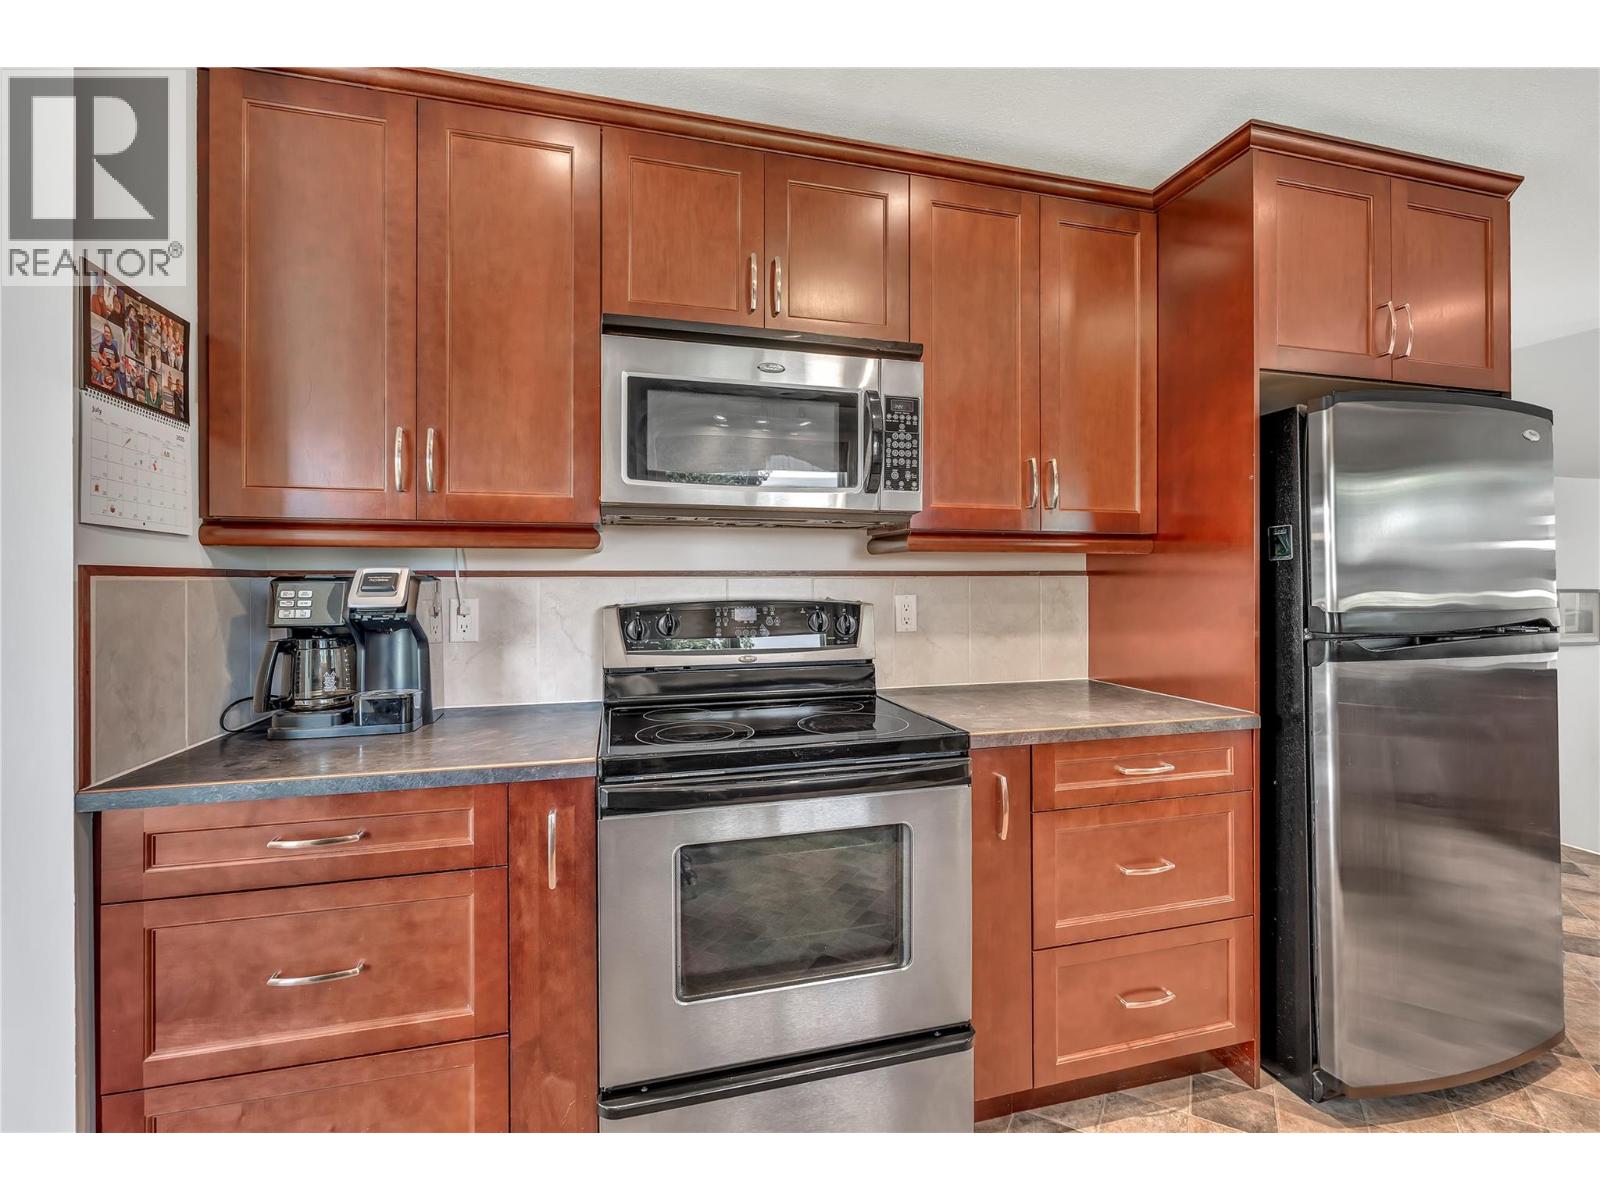
Refrigerator, Dishwasher, Oven - Electric, Microwave, Washer & Dryer
ArchitecturalStyle
Multi-level
ConstructedDate
1980
ConstructionStyleAttachment
Detached
ConstructionStyleSplitLevel
Other
CoolingType
Central Air Conditioning
FireplaceFuel
Gas
FireplacePresent
Yes
FireplaceTotal
1
FireplaceType
Unknown
HalfBathTotal
1
HeatingType
Forced Air, Heat Pump, See Remarks
RoofMaterial
Vinyl Shingles
RoofStyle
Unknown
StoriesTotal
2
SizeInterior
2,047 Sqft
Type
House
UtilityWater
Municipal Water
Land
Acreage
Yes
Sewer
Municipal Sewage System
SizeIrregular
1.45
SizeTotal
1.45 Ac|1 - 5 Acres
SizeTotalText
1.45 Ac|1 - 5 Acres
Contact Us
Contact us for more information

This REALTOR.ca listing content is owned and licensed by REALTOR® members of The Canadian Real Estate Association
The trademarks REALTOR®, REALTORS®, and the REALTOR® logo are controlled by The Canadian Real Estate Association (CREA) and identify real estate professionals who are members of CREA. The trademarks MLS®, Multiple Listing Service® and the associated logos are owned by The Canadian Real Estate Association (CREA) and identify the quality of services provided by real estate professionals who are members of CREA. The trademark DDF® is owned by The Canadian Real Estate Association (CREA) and identifies CREA's Data Distribution Facility (DDF®)
October 09 2026 05:49:40
Association of Interior REALTORS®
