
$483,000Maintenance, Reserve Fund Contributions, Insurance, Property Management, Sewer, Waste Removal, Water
$544.06 Monthly
Maintenance, Reserve Fund Contributions, Insurance, Property Management, Sewer, Waste Removal, Water
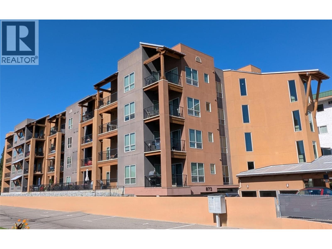
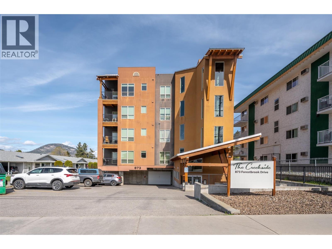
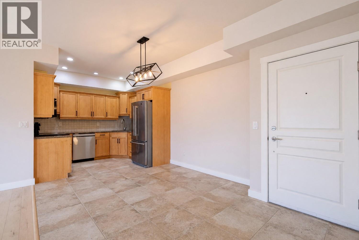
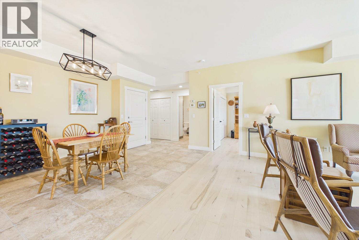
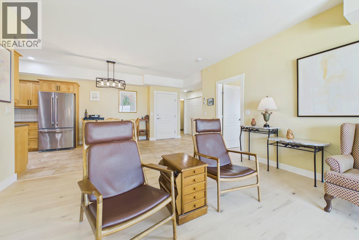
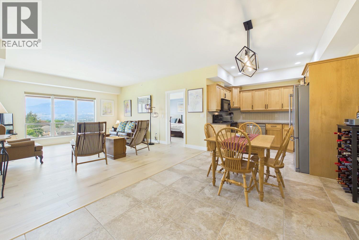
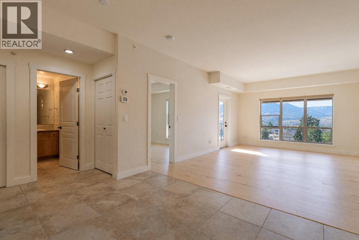
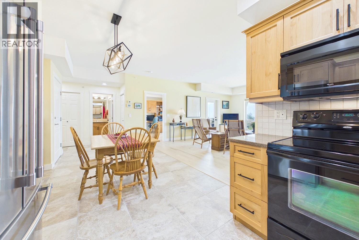
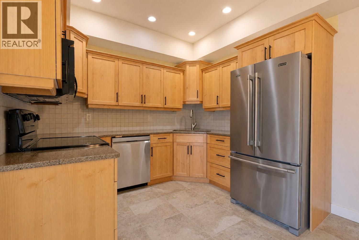
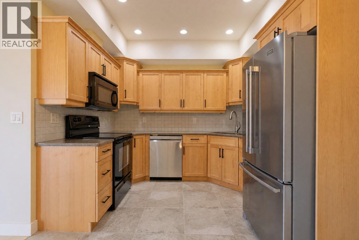
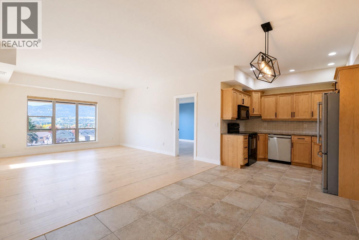
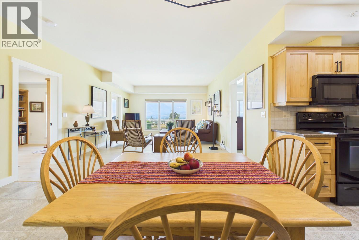
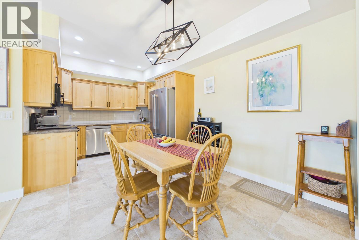
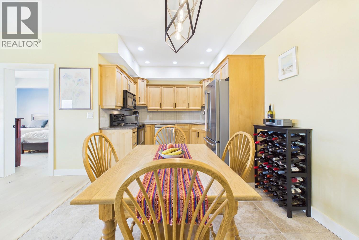
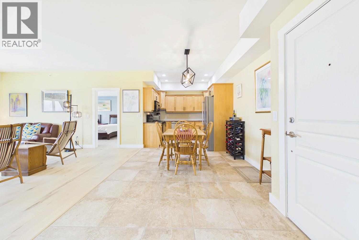
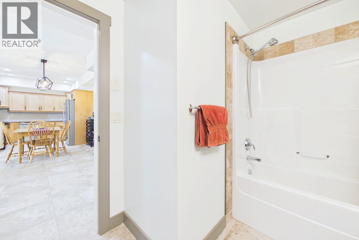
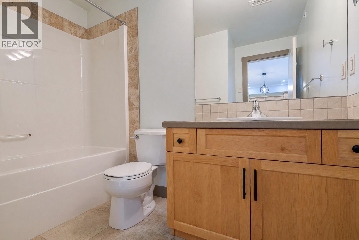
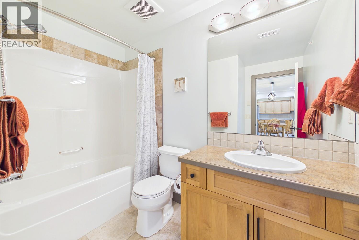
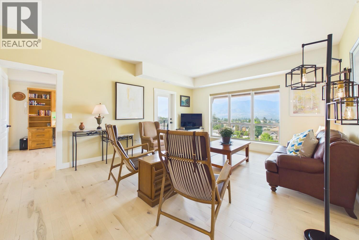
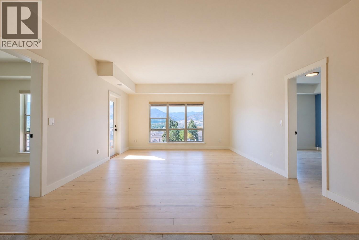
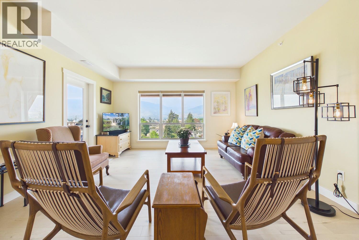
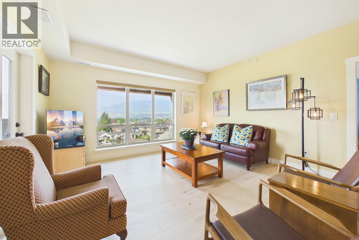
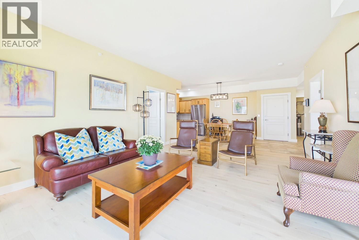
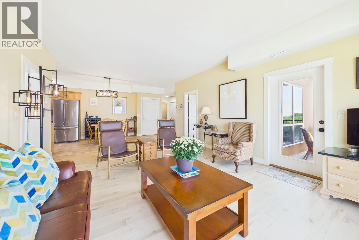
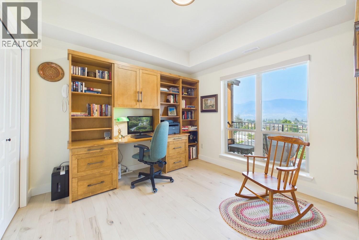
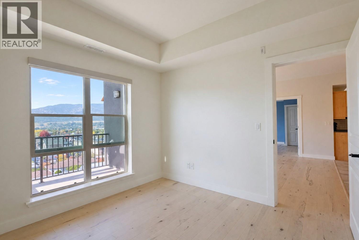
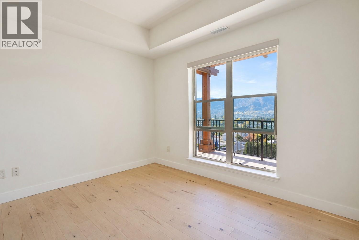
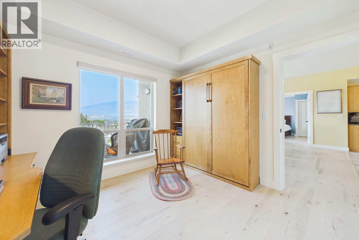
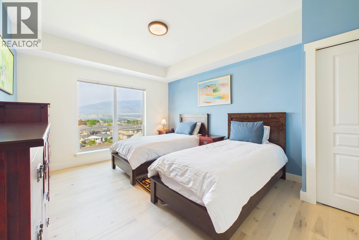
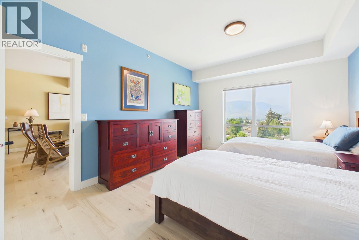
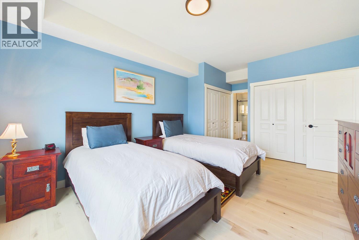
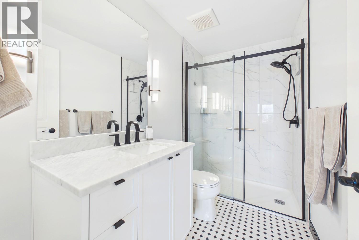
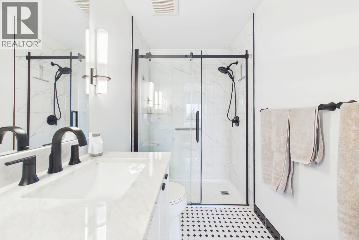
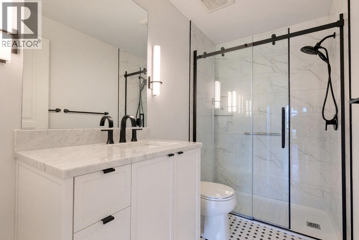
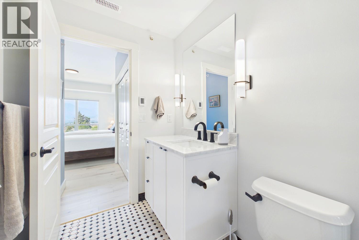
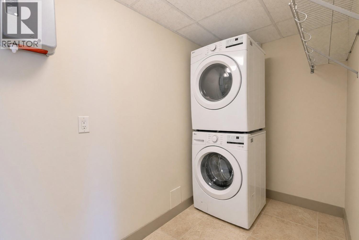
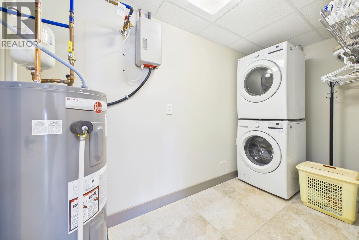
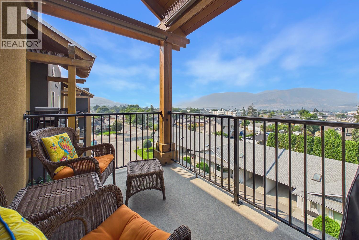
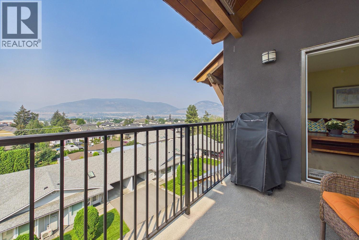
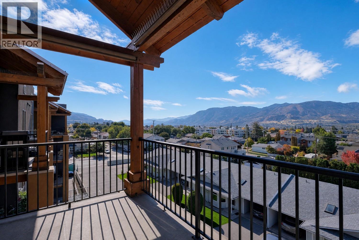
$544.06 MonthlyWelcome to this bright and inviting top-floor 2-bedroom, 2-bathroom home offering beautiful mountain views and a convenient location. The open and comfortable living space features engineered hardwood flooring, upgraded lighting, and freshly painted living room and dining area as well as the second bedroom, creating a clean and refreshed feel throughout. The patio provides a great spot to enjoy the views and includes a natural gas outlet for your BBQ. The well-appointed primary suite features an ensuite bathroom with heated floors, a walk-in shower and elegant marble countertops. Additional updates include a newer washer and dryer and a built-in humidifier for added comfort. Enjoy excellent storage located on the same floor as the unit, plus the convenience of secure heated underground parking. A wonderful opportunity for those looking for a well-maintained home with thoughtful upgrades, great views and easy living. Quick possession is possible! (id:61463)
Property Details
MLS® Number
10398214
Neigbourhood
Main North
Community Name
THE CREEKSIDE
CommunityFeatures
Pet Restrictions, Pets Allowed With Restrictions
ParkingSpaceTotal
1
StorageType
Storage, Locker
ViewType
City View, Mountain View, View (panoramic)
Building
BathroomTotal
2
BedroomsTotal
2
Appliances
Refrigerator, Dishwasher, Dryer, Range - Electric, Humidifier, Microwave, Washer
ConstructedDate
2009
CoolingType
Central Air Conditioning, Heat Pump
FireProtection
Controlled Entry
HeatingFuel
Electric
HeatingType
Forced Air, Heat Pump
RoofMaterial
Metal,other
RoofStyle
Unknown,unknown
StoriesTotal
1
SizeInterior
1,114 Sqft
Type
Apartment
UtilityWater
Municipal Water
Land
Acreage
No
Sewer
Municipal Sewage System
SizeTotalText
Under 1 Acre
Contact Us
Contact us for more information

This REALTOR.ca listing content is owned and licensed by REALTOR® members of The Canadian Real Estate Association
The trademarks REALTOR®, REALTORS®, and the REALTOR® logo are controlled by The Canadian Real Estate Association (CREA) and identify real estate professionals who are members of CREA. The trademarks MLS®, Multiple Listing Service® and the associated logos are owned by The Canadian Real Estate Association (CREA) and identify the quality of services provided by real estate professionals who are members of CREA. The trademark DDF® is owned by The Canadian Real Estate Association (CREA) and identifies CREA's Data Distribution Facility (DDF®)
October 08 2026 05:04:11
Association of Interior REALTORS®
