
$1,050,000
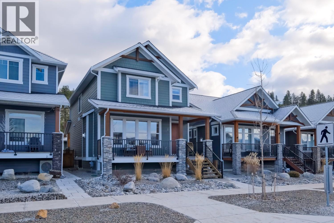
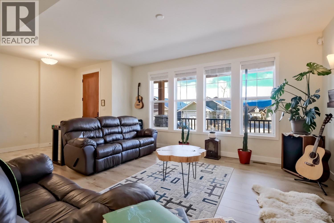
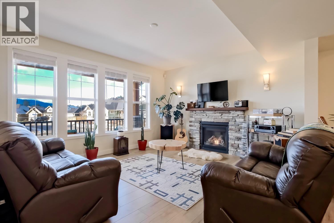
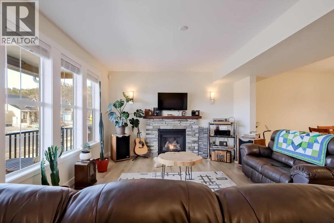
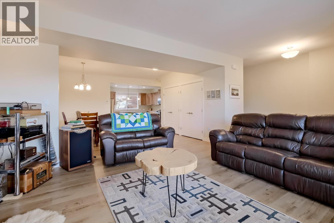
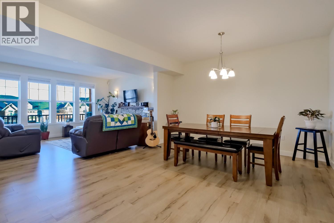
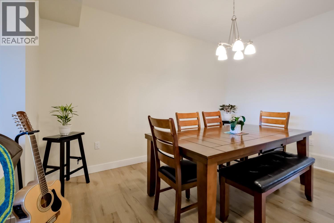
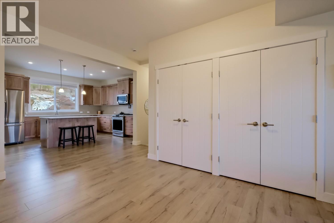
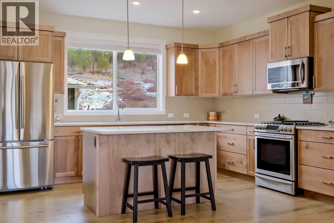
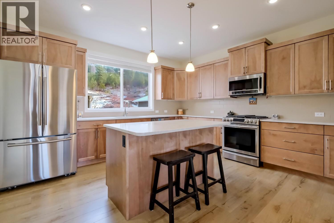
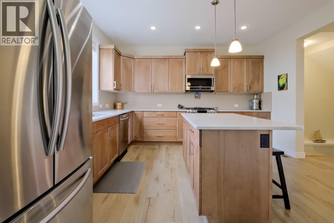
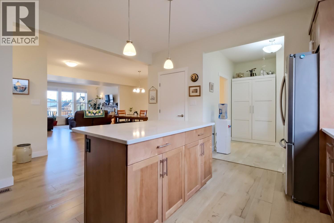
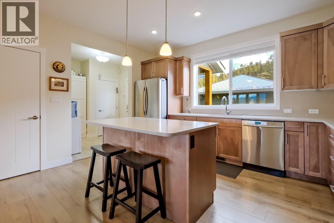
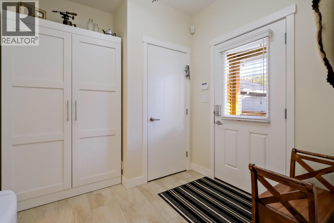
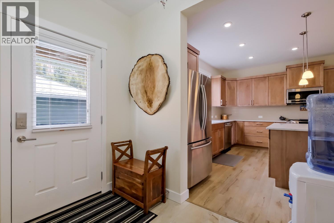
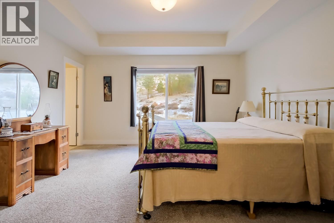
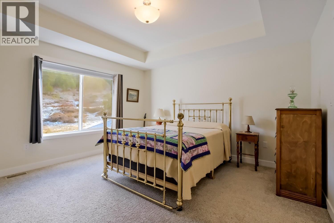
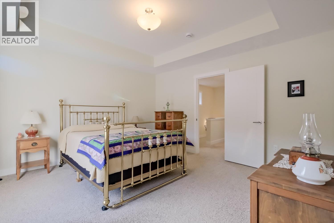
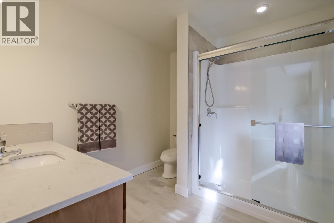
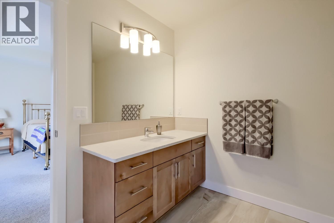
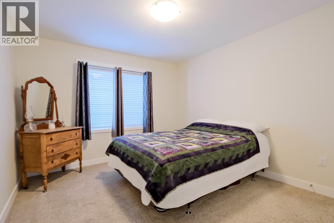
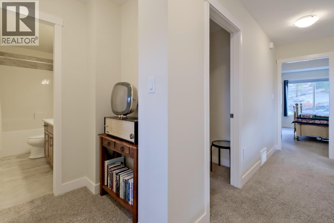
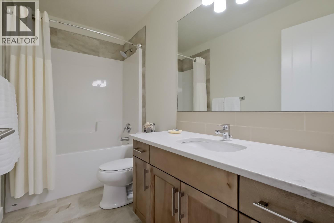
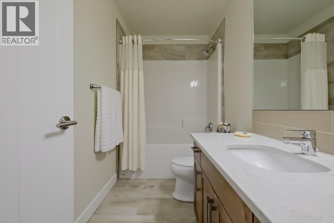
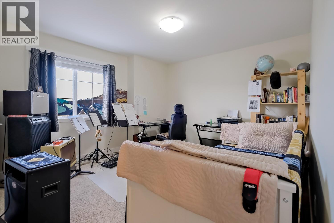
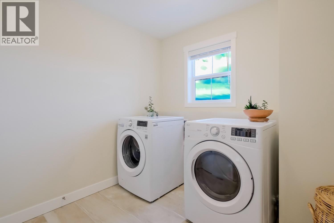
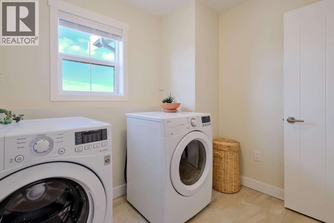
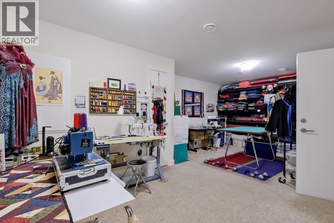
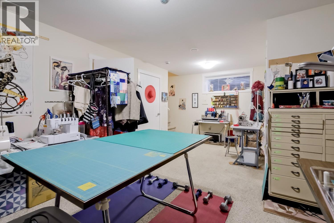
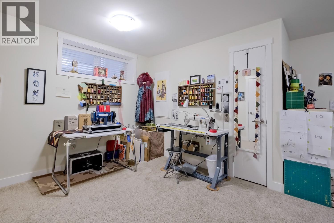
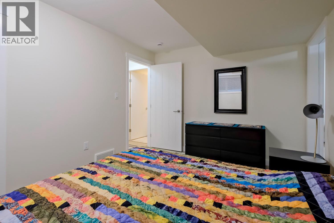
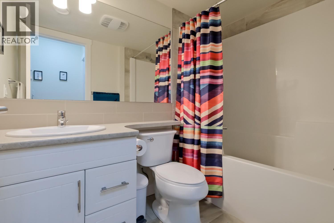
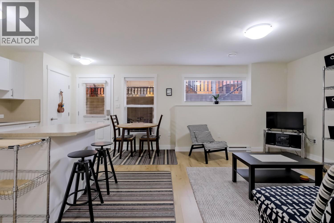
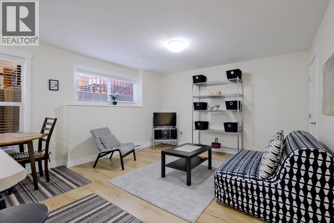
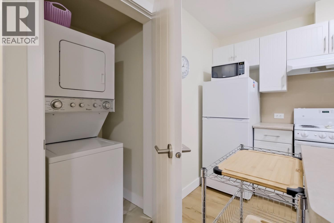
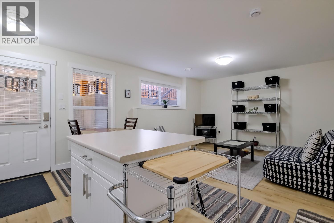
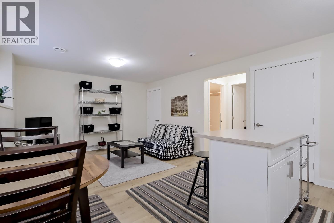
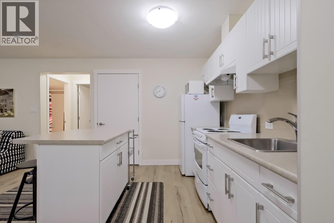
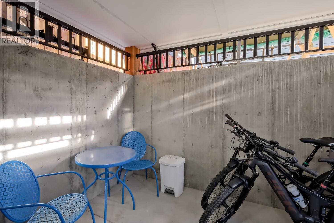
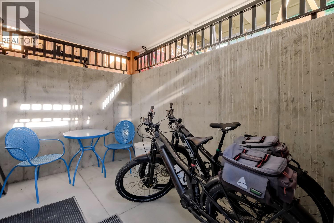
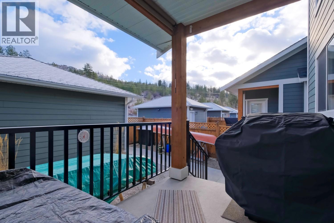
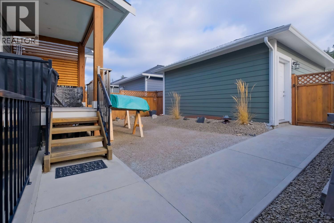
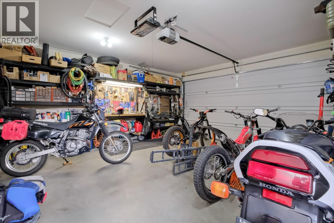
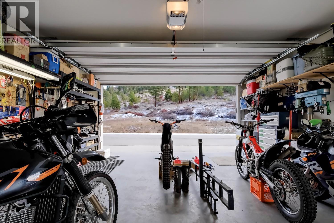
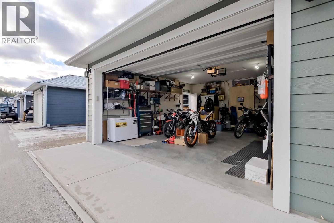
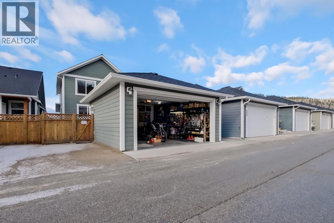
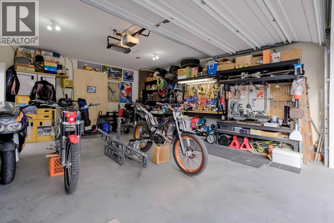
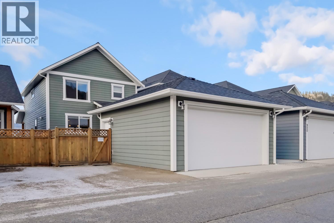
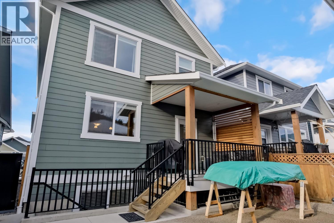
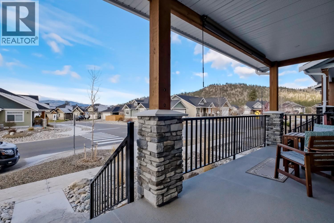
QUICK POSSESSION AVAILABLE! This well designed home offers plenty of space, flexibility and an excellent opportunity for families looking for a home that can adapt to their needs. The main living area is bright and welcoming, with easy access to a large covered veranda complete with a natural gas BBQ connection, perfect for enjoying the outdoors throughout the year. Upstairs, all three bedrooms are conveniently located on the same level along with the laundry room. The spacious primary bedroom overlooks a private natural area, creating a peaceful and relaxing retreat. The full basement adds even more living space with a recreation room for the main home, plus a fully self contained legal one bedroom suite that is perfect for multigenerational living or as a mortgage helper. The suite has its own private entrance, laundry and designated surface parking space, giving both the homeowner and suite occupant plenty of privacy. It also provides excellent flexibility for extended family, long term rental income or Airbnb use. Outside, enjoy a private, beautifully landscaped backyard along with the added convenience of a detached double garage. The garage is equipped with 220 volt service and a 100 amp panel, making it well suited for electric vehicle charging, a workshop or additional hobby space. Quick possession is available, making this a great opportunity to settle in without the wait. (id:61463)
Property Details
MLS® Number
10397952
Neigbourhood
Columbia/Duncan
ParkingSpaceTotal
3
Building
BathroomTotal
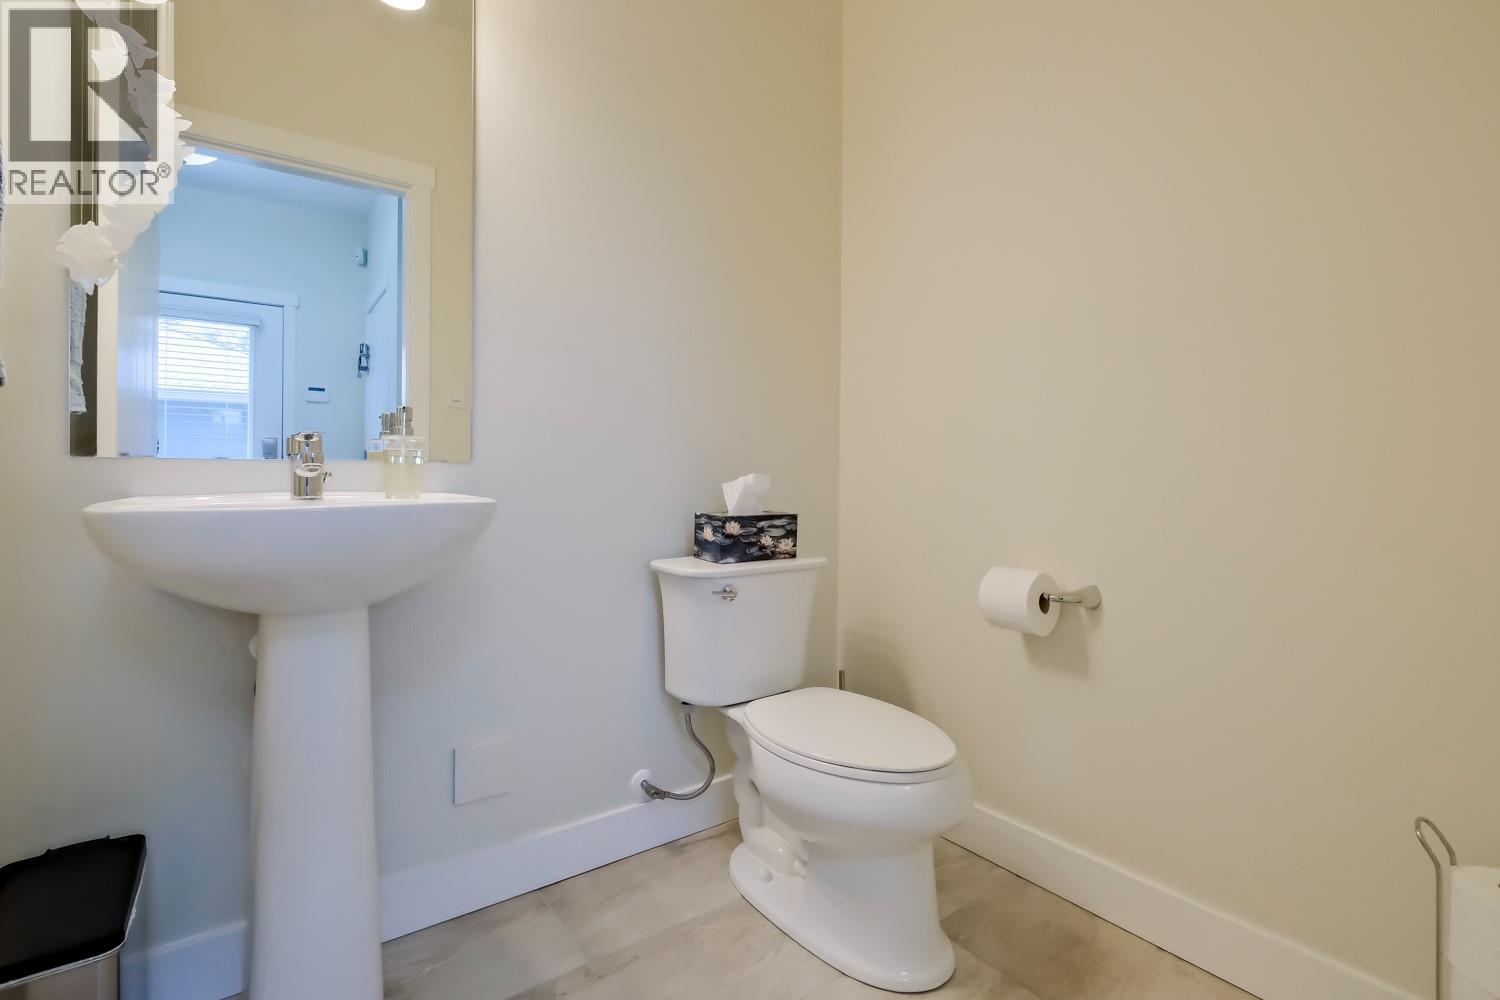
4
BedroomsTotal
4
Appliances
Refrigerator, Dishwasher, Dryer, Range - Gas, Microwave, Washer
ArchitecturalStyle
Other
ConstructedDate
2016
ConstructionStyleAttachment
Detached
CoolingType
Central Air Conditioning
FireplaceFuel
Gas
FireplacePresent
Yes
FireplaceTotal
1
FireplaceType
Unknown
HalfBathTotal
1
HeatingType
Forced Air, See Remarks
RoofMaterial
Asphalt Shingle
RoofStyle
Unknown
StoriesTotal
3
SizeInterior
3,037 Sqft
Type
House
UtilityWater
Municipal Water
Land
Acreage
No
Sewer
Municipal Sewage System
SizeIrregular
0.08
SizeTotal
0.08 Ac|under 1 Acre
SizeTotalText
0.08 Ac|under 1 Acre
Contact Us
Contact us for more information

This REALTOR.ca listing content is owned and licensed by REALTOR® members of The Canadian Real Estate Association
The trademarks REALTOR®, REALTORS®, and the REALTOR® logo are controlled by The Canadian Real Estate Association (CREA) and identify real estate professionals who are members of CREA. The trademarks MLS®, Multiple Listing Service® and the associated logos are owned by The Canadian Real Estate Association (CREA) and identify the quality of services provided by real estate professionals who are members of CREA. The trademark DDF® is owned by The Canadian Real Estate Association (CREA) and identifies CREA's Data Distribution Facility (DDF®)
August 17 2026 09:51:44
Association of Interior REALTORS®
