
$3,449,000
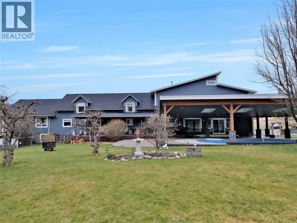
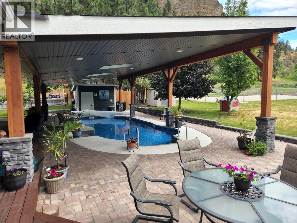
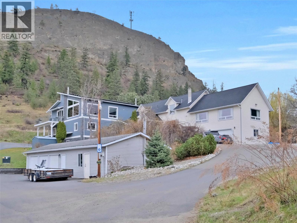
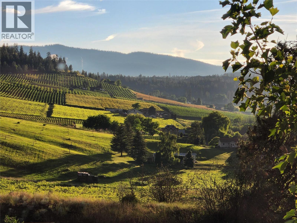
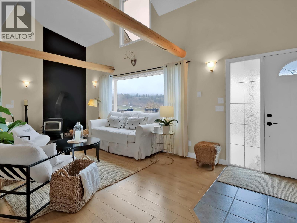
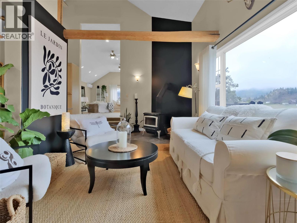
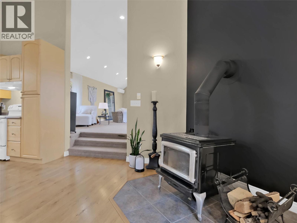
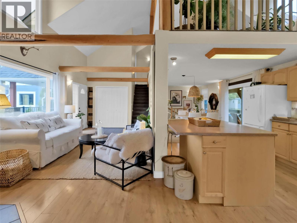
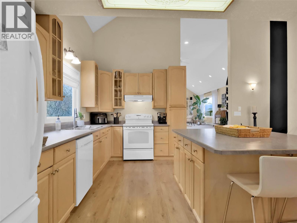
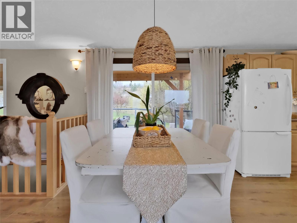
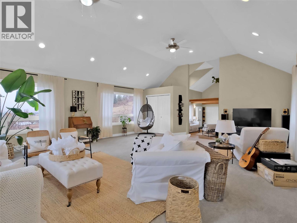
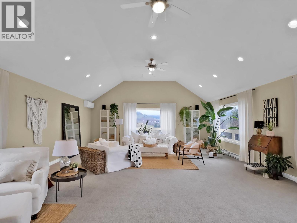
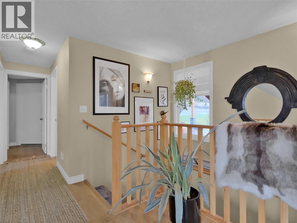
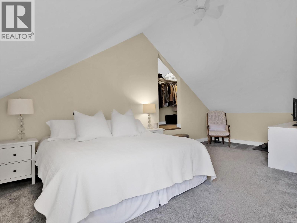
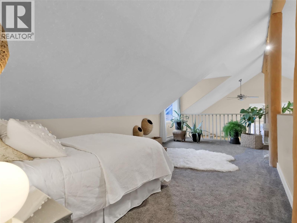
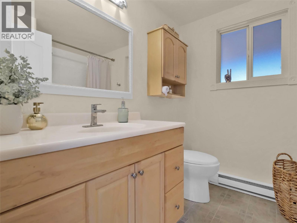
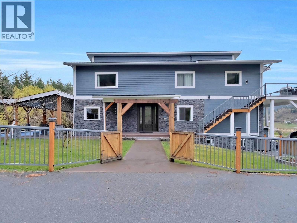
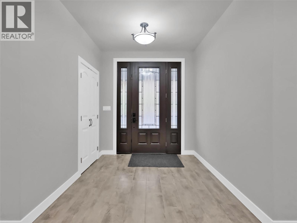

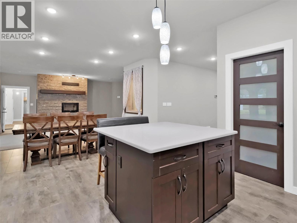
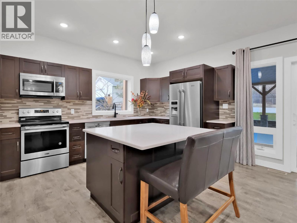
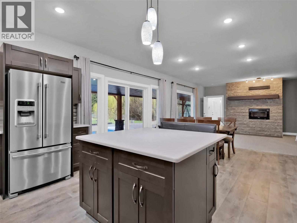
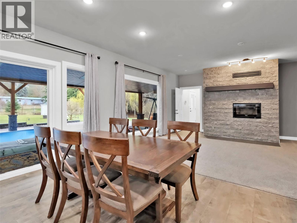
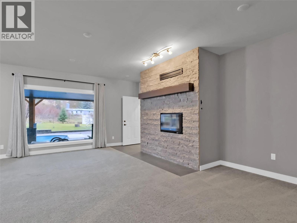
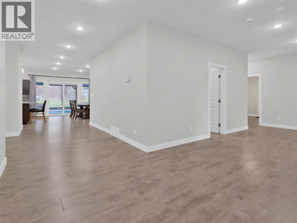
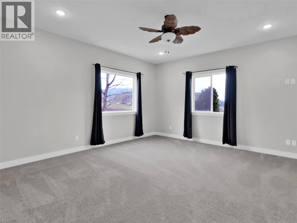
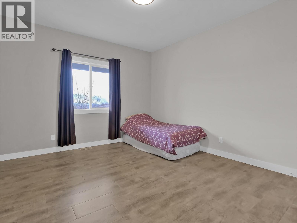
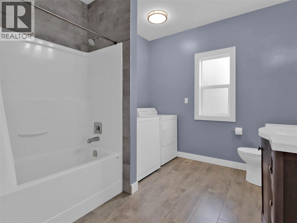
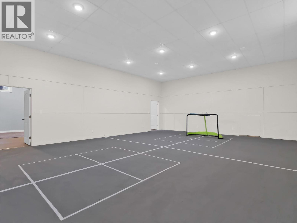

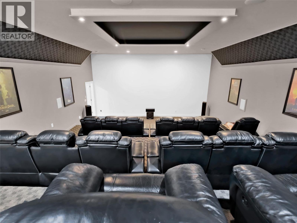
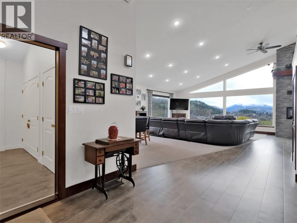

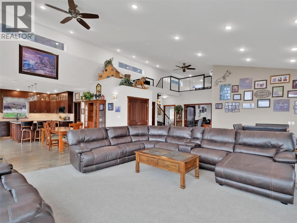
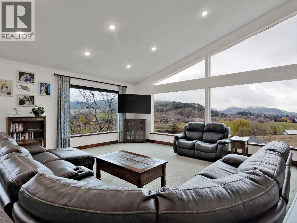
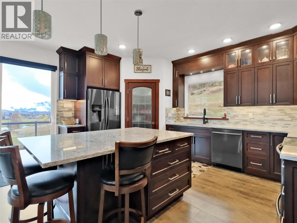
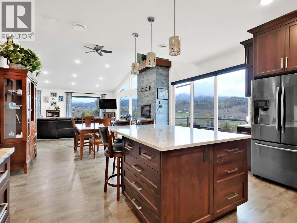
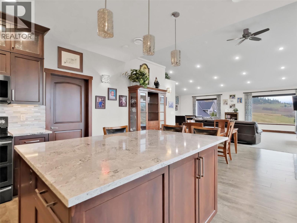
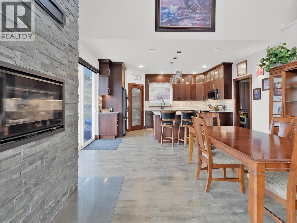
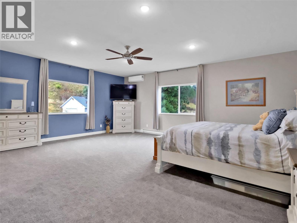
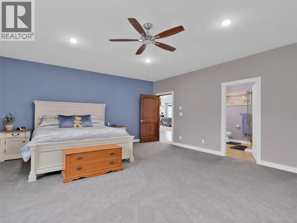
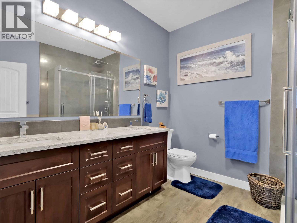
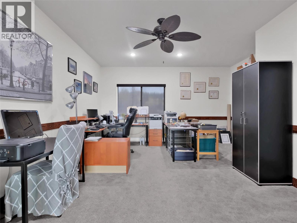
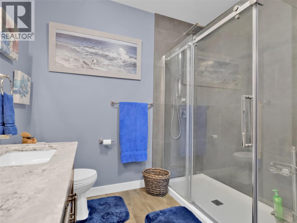
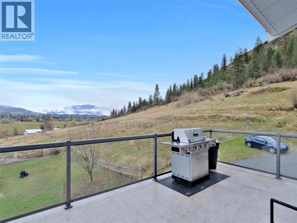
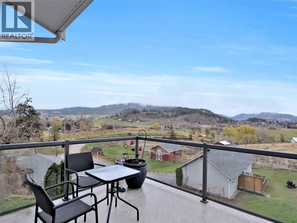
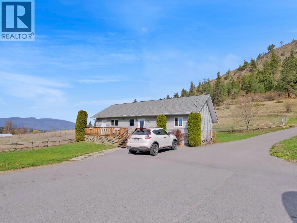
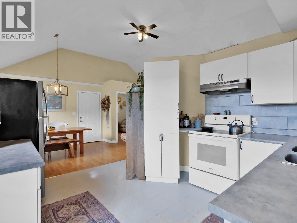
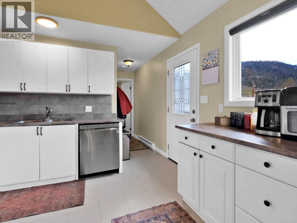
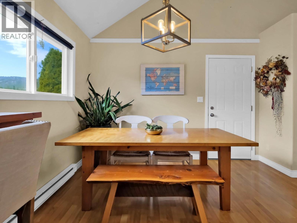
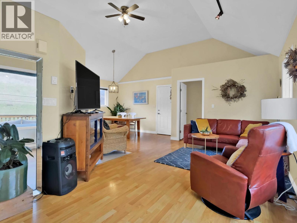
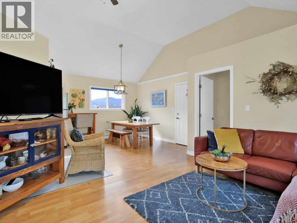
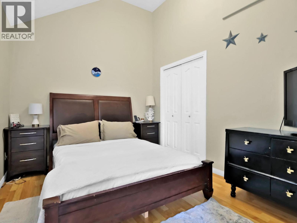
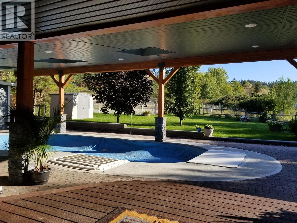
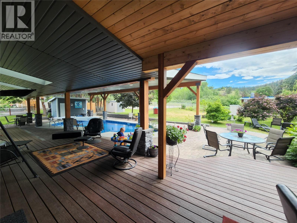
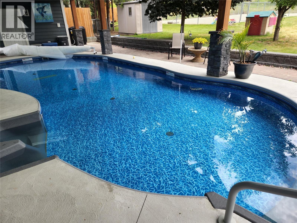
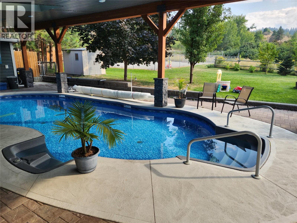
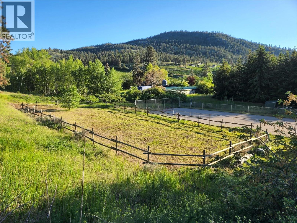
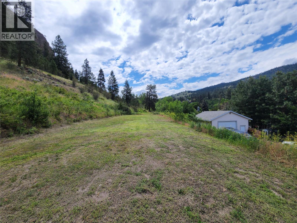
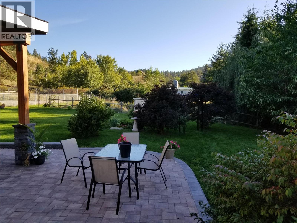
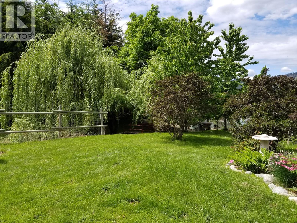
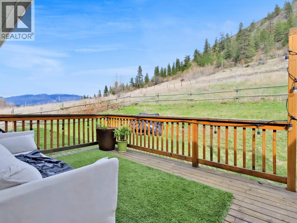
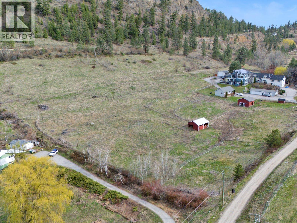
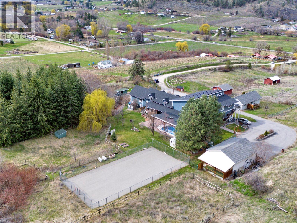
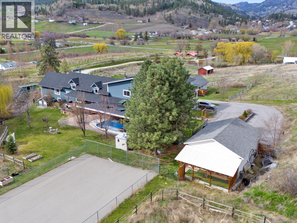
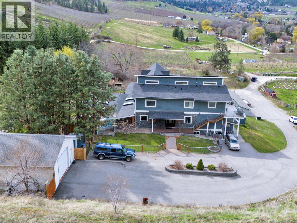
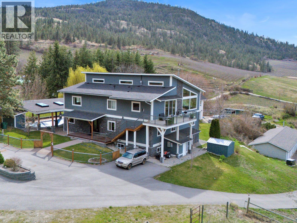
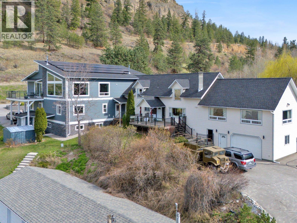
A rare and versatile opportunity to own a truly unique property in Summerland’s Prairie Valley, just steps from the KVR Trail and walking distance to Dale Meadows Sports Complex. This 11+ acre estate features 2 homes with 4 spacious living areas. These are not small suites, each space feels like its own separate home. (There are 11 bedrooms and 9 bathrooms in total between the 4 separate living areas) , offering flexibility for multi-generational living, rental income, or a private family retreat. The property is perfectly set up for a hobby farm, horses, or future vineyard/orchard, with multiple outbuildings, 600-amp electrical service, municipal water, and 2 septic systems. The main home includes a 2018 addition, blending modern comforts with incredible space. Recreation and lifestyle are front and center, enjoy year-round recreation with an indoor gym/games room, outdoor sports court, and a theatre room. The inground pool (2018) has a self-cleaning system for effortless enjoyment. With 54 solar panels to help with energy cost and extensive electrical/plumbing upgrades (2005), this property is built for efficiency and lifestyle. Whether you’re dreaming of a private estate, income property, or an Okanagan escape, this one truly has it all. Private, peaceful, and loaded with potential, this one-of-a-kind property is your chance to live the Okanagan dream. The Sellers are open to looking at a trade in either BC or Alberta (commercial or residential) Virtual tours and info package available. (id:61463)
Property Details
MLS® Number
10372916
Neigbourhood
Summerland Rural
CommunityFeatures
Rural Setting
Features
Private Setting, Central Island
ParkingSpaceTotal
7
PoolType
Inground Pool, Pool
StorageType
Storage Shed
ViewType
Mountain View, Valley View
Building
BathroomTotal
6
BedroomsTotal
5
Appliances
Range, Refrigerator, Dishwasher, Microwave, Washer & Dryer
ArchitecturalStyle
Contemporary
BasementType
Full
ConstructedDate
1972
ConstructionStyleAttachment
Detached
CoolingType
Central Air Conditioning
ExteriorFinish
Other
FireplaceFuel
Wood
FireplacePresent
Yes
FireplaceType
Conventional
HalfBathTotal
2
HeatingFuel
Electric
HeatingType
Baseboard Heaters, Forced Air, Other
RoofMaterial
Asphalt Shingle
RoofStyle
Unknown
StoriesTotal
2
SizeInterior
8,279 Sqft
Type
House
UtilityWater
Municipal Water
Land
Acreage
Yes
LandscapeFeatures
Landscaped, Underground Sprinkler
Sewer
Septic Tank
SizeIrregular
11.32
SizeTotal
11.32 Ac|10 - 50 Acres
SizeTotalText
11.32 Ac|10 - 50 Acres
Contact Us
Contact us for more information

This REALTOR.ca listing content is owned and licensed by REALTOR® members of The Canadian Real Estate Association
The trademarks REALTOR®, REALTORS®, and the REALTOR® logo are controlled by The Canadian Real Estate Association (CREA) and identify real estate professionals who are members of CREA. The trademarks MLS®, Multiple Listing Service® and the associated logos are owned by The Canadian Real Estate Association (CREA) and identify the quality of services provided by real estate professionals who are members of CREA. The trademark DDF® is owned by The Canadian Real Estate Association (CREA) and identifies CREA's Data Distribution Facility (DDF®)
March 31 2026 08:30:53
Association of Interior REALTORS®
