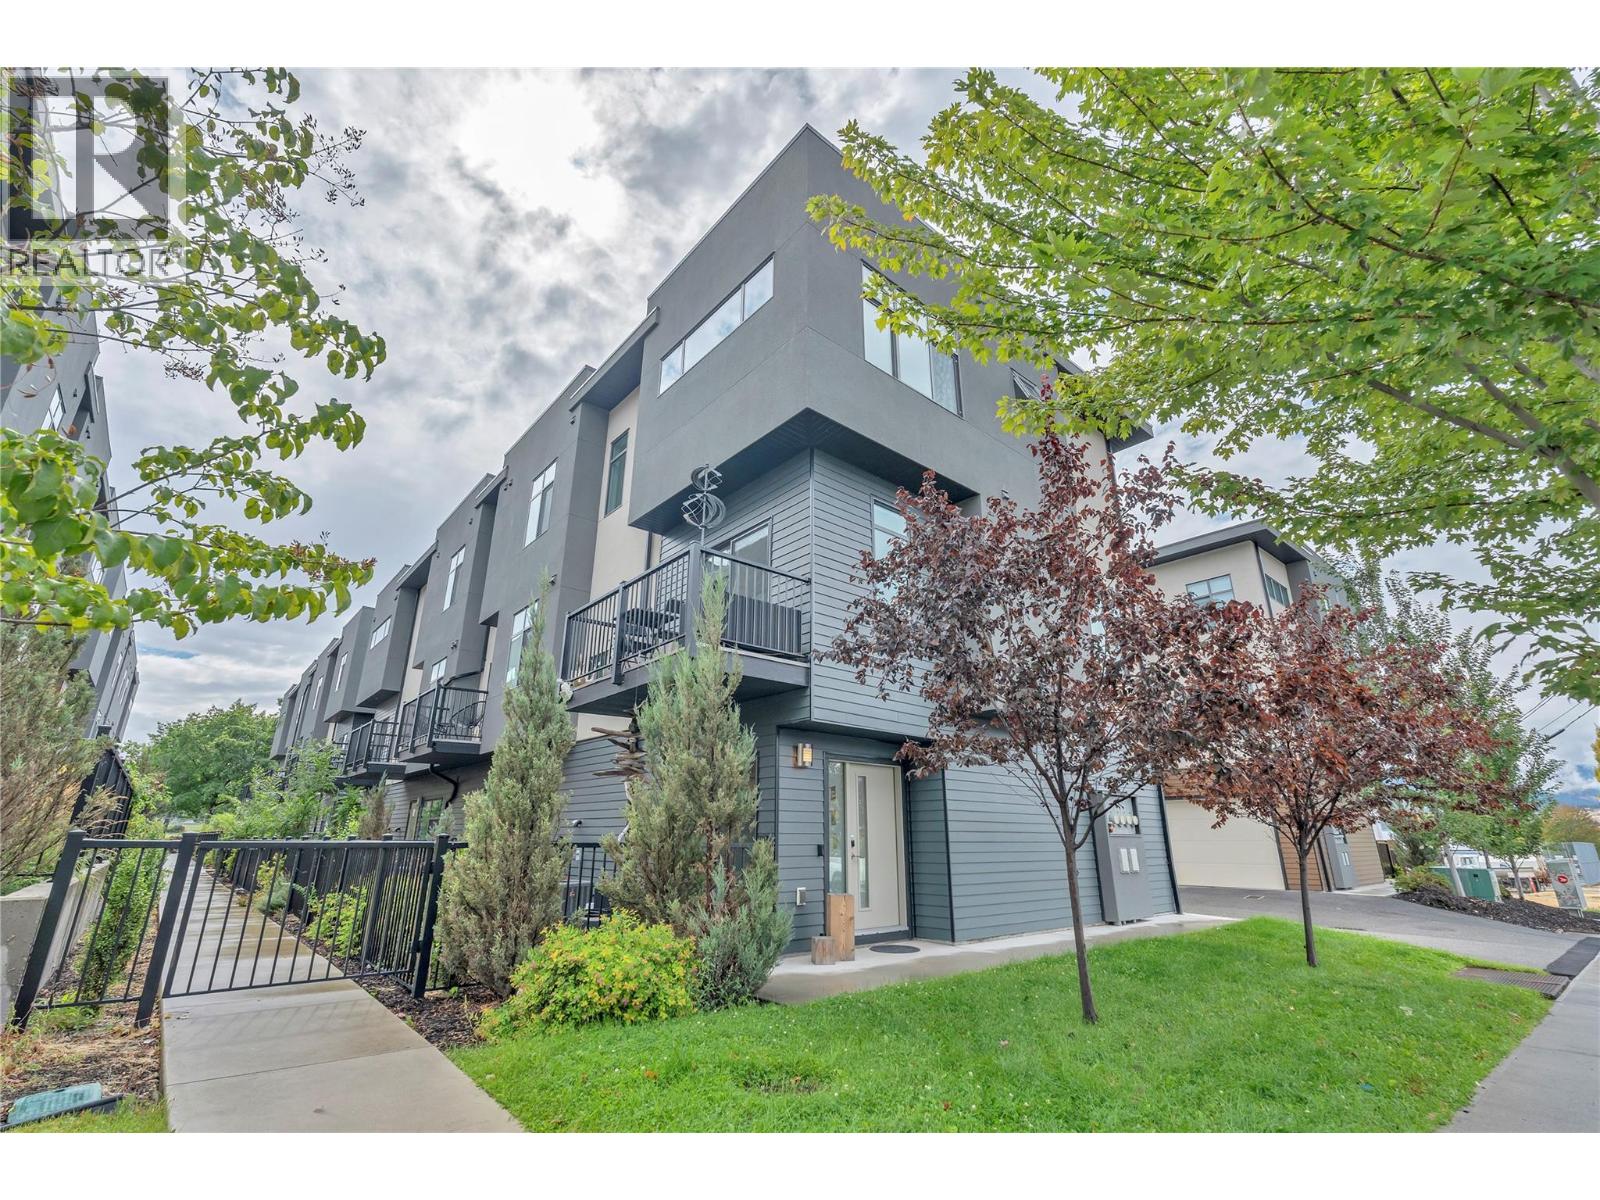
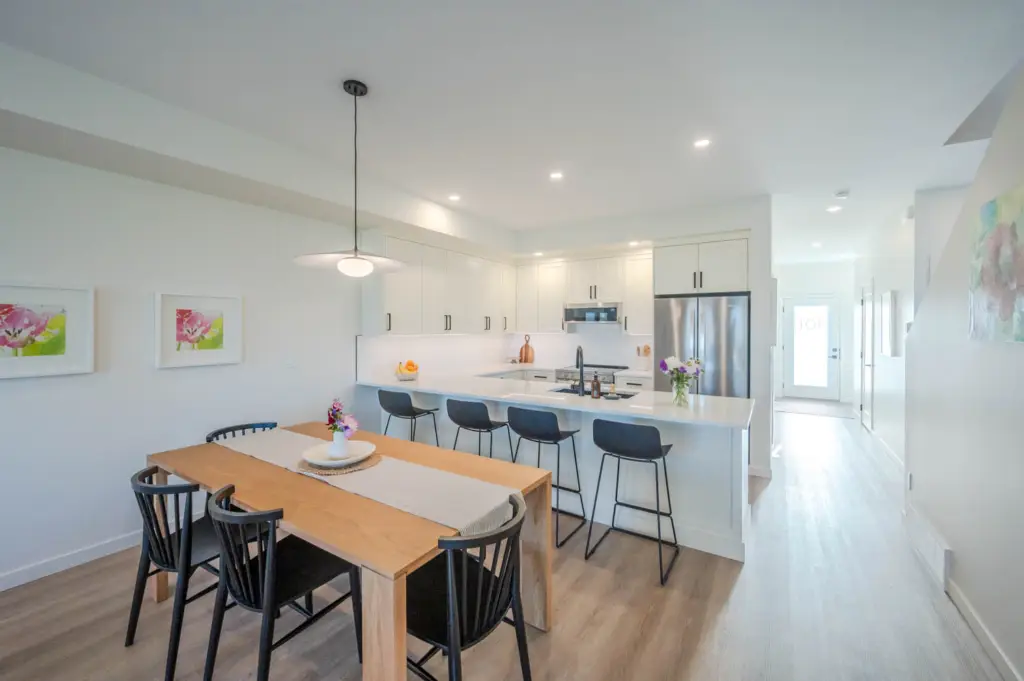
Welcome to this beautifully finished 1,483 sq ft townhome on Eckhardt Avenue, built by reputable local builder Schoenne Homes. Tucked into an unbeatable central location, you're steps from beaches, parks, schools and cafes, with the KVR Trail to the Naramata Bench right at your doorstep. This end-unit home offers three spacious bedrooms and two bathrooms, giving families or downsizers plenty of room. Large north and west facing windows fill the space with natural light throughout the day, and the open-concept layout carries that brightness right into the centrally located kitchen —finished with quartz countertops and stainless appliances that keeps the cook connected to the rest of the living space. Practical, modern touches throughout like: 9 foot ceilings, central air conditioning, a Blink video doorbell, an August touchscreen lock on both the main entry and interior garage door, a myQ garage door, and a Ring security system for added peace of mind. Enjoy the outdoors in not one but two private spaces — a patio off the main floor with a natural gas hookup, perfect for entertaining or unwinding, plus a fully fenced garden just outside the front door. And for anyone who needs more than just parking, the rare attached double car garage offers extra storage space for gear, tools and all the extras. With a low strata fee and minimal upkeep, this move-in-ready home is available for viewing with your family realtor. (id:61463)
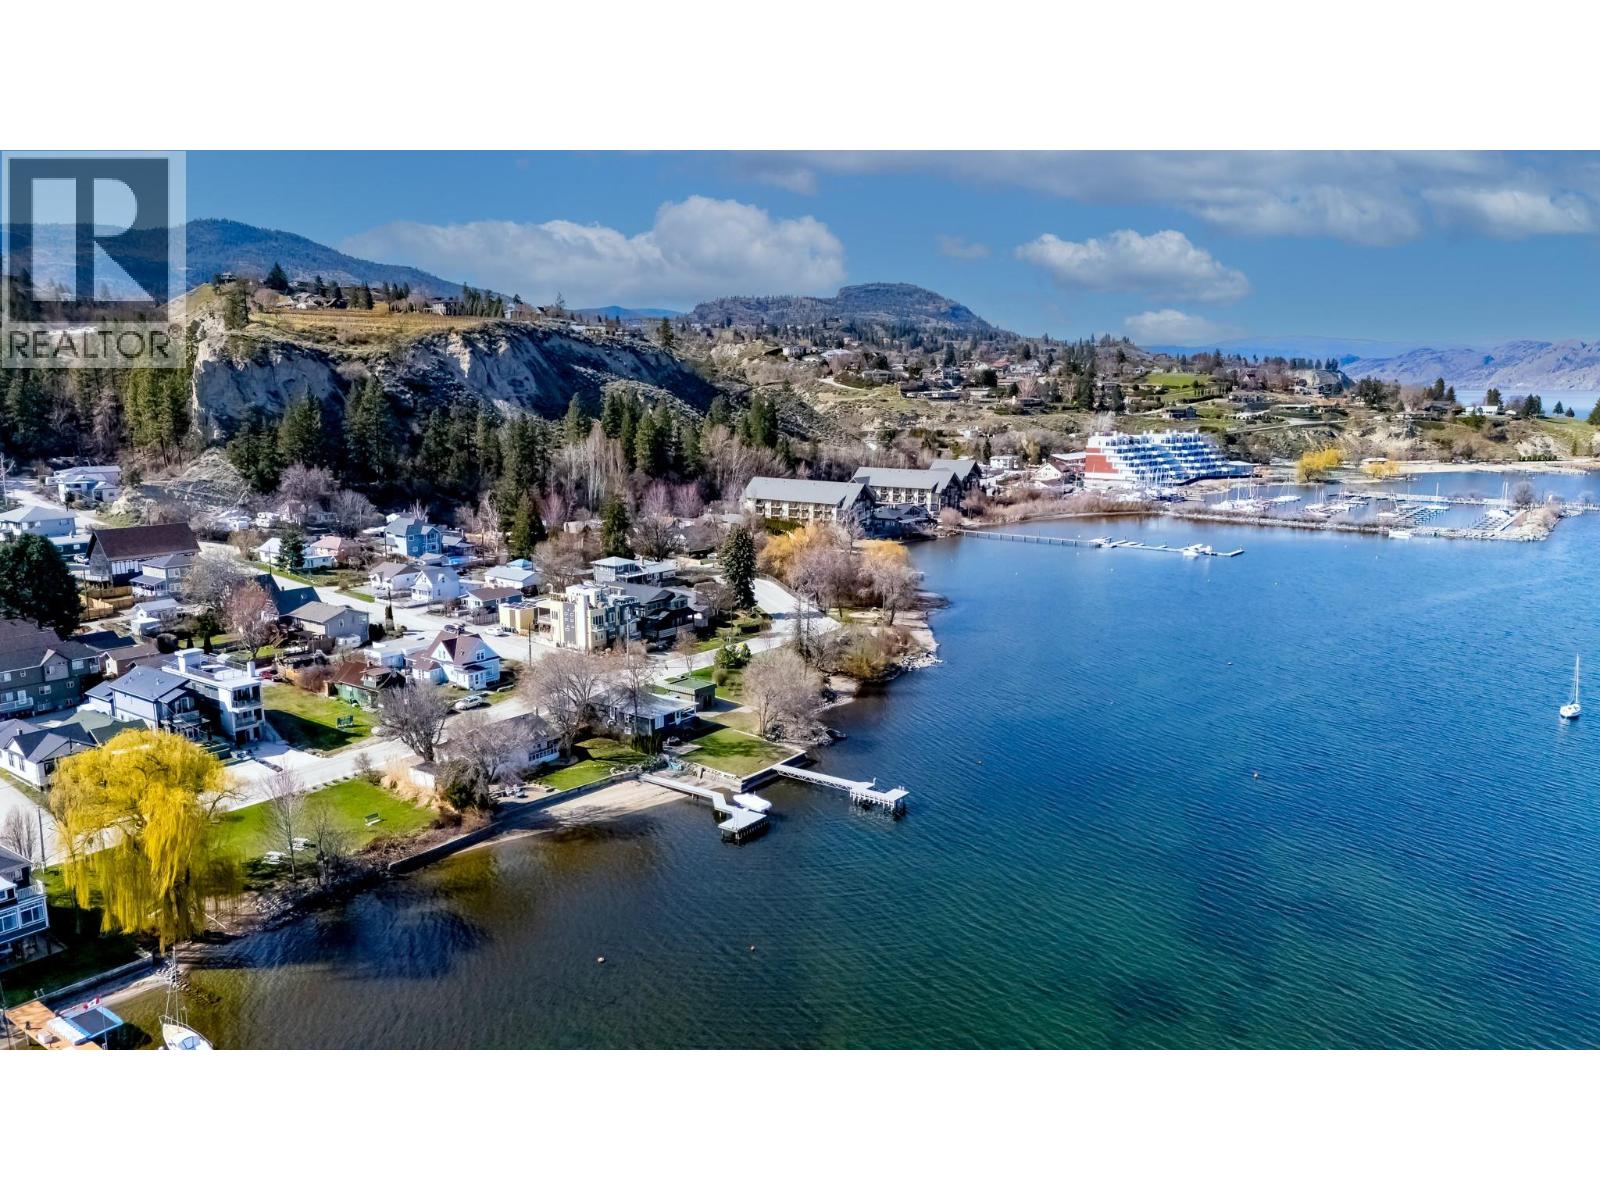
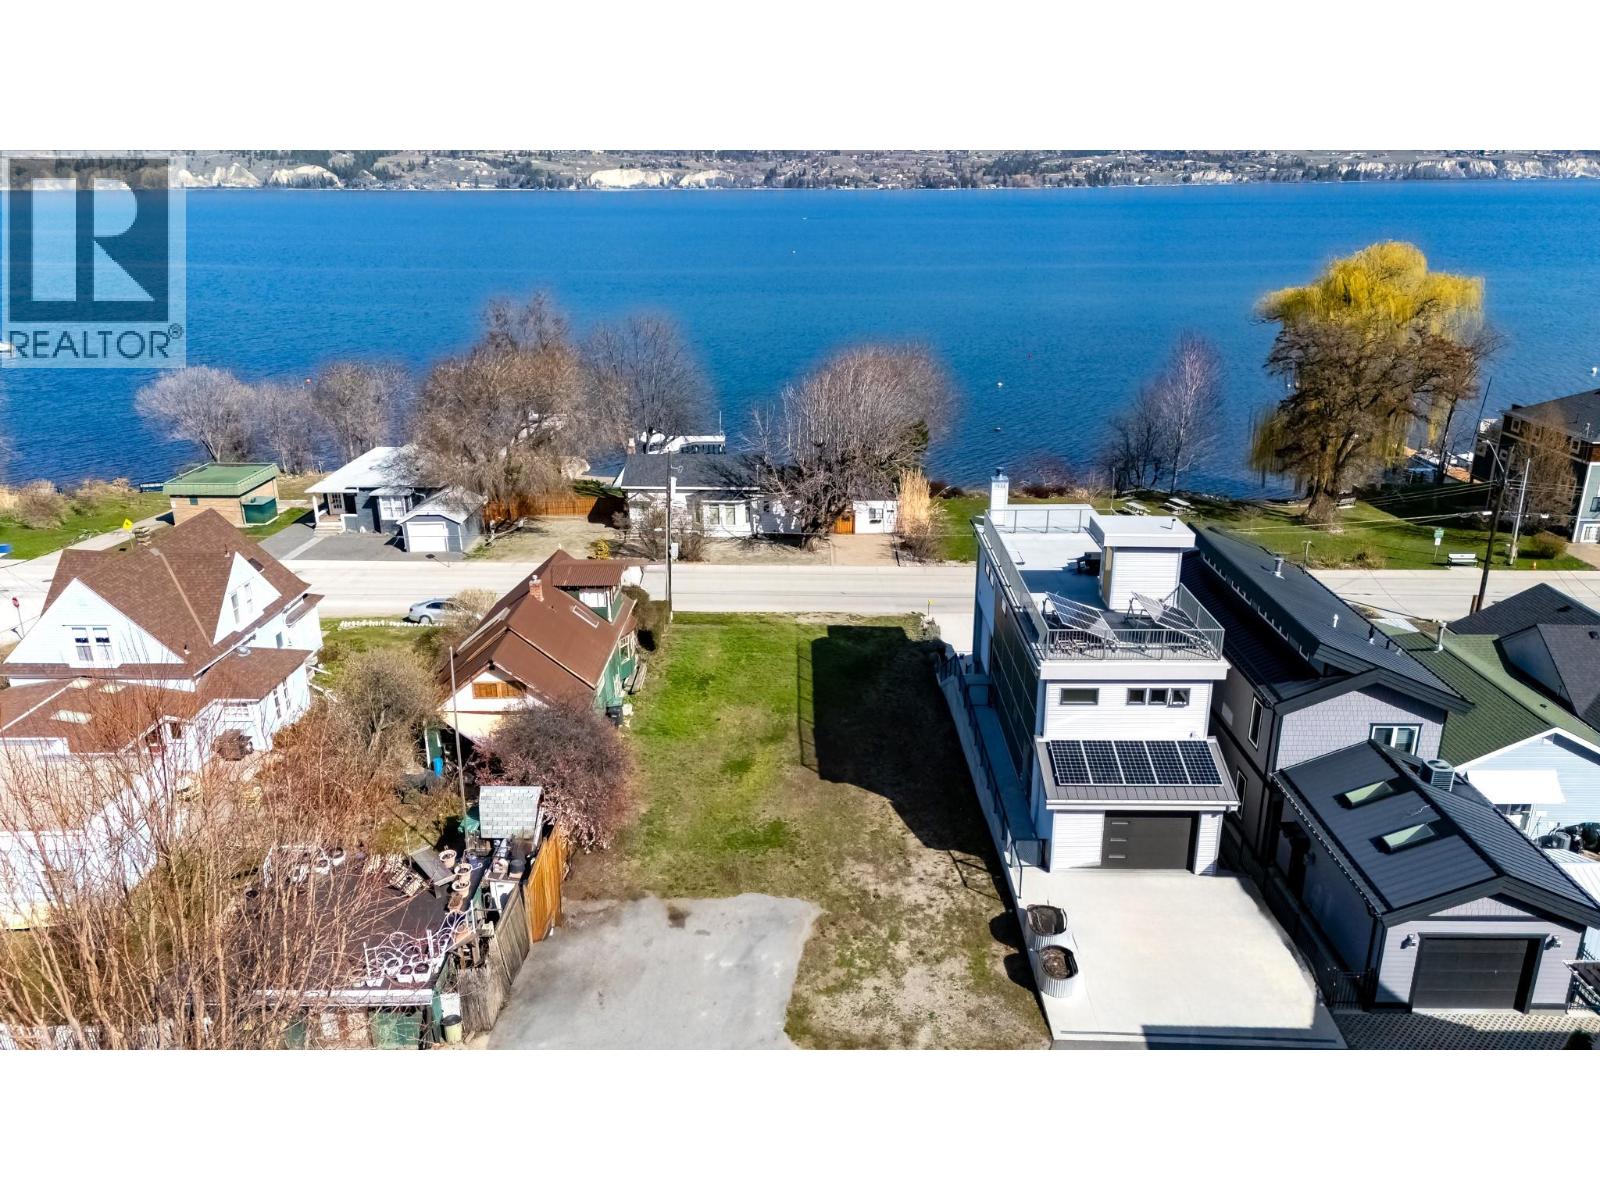
Positioned directly across from Okanagan Lake and Beach Park in the highly sought-after and magical Lower Summerland, this gently sloping lot offers a rare opportunity to build your dream home or seasonal Okanagan retreat. With stunning lake views and direct beach access, the property measures approximately 25 ft by 114 ft (0.65 acres), providing ample space for a contemporary home of 2,400+ sq. ft. Alley access allows flexibility for parking and a garage, while a garage at the front of the property is also approved, this area has potential for a self-contained suite with guest parking for VRBO or long-term rental. The neighboring home on a similarly sized lot demonstrates the potential of this exceptional location. The adjacent lot is also available. (id:61463)
A rare and exciting opportunity to acquire two lots in the highly sought-after Lower Summerland area—directly across from Okanagan Lake and a municipal beach park, and just a short walk to the Summerland Waterfront Resort and Hotel. This prime, level property with additional access off an alley offers a range of development options, with zoning in place to accommodate one or two single-family homes, or a duplex, each with the option for a separate legal suite. Significant time and investment have already been made by the current owners to obtain zoning approvals and remove the previous home from the site. Conceptual renderings for 2 styles of duplexes are included in the listing photos, and a detailed information package is available upon request (id:61463)
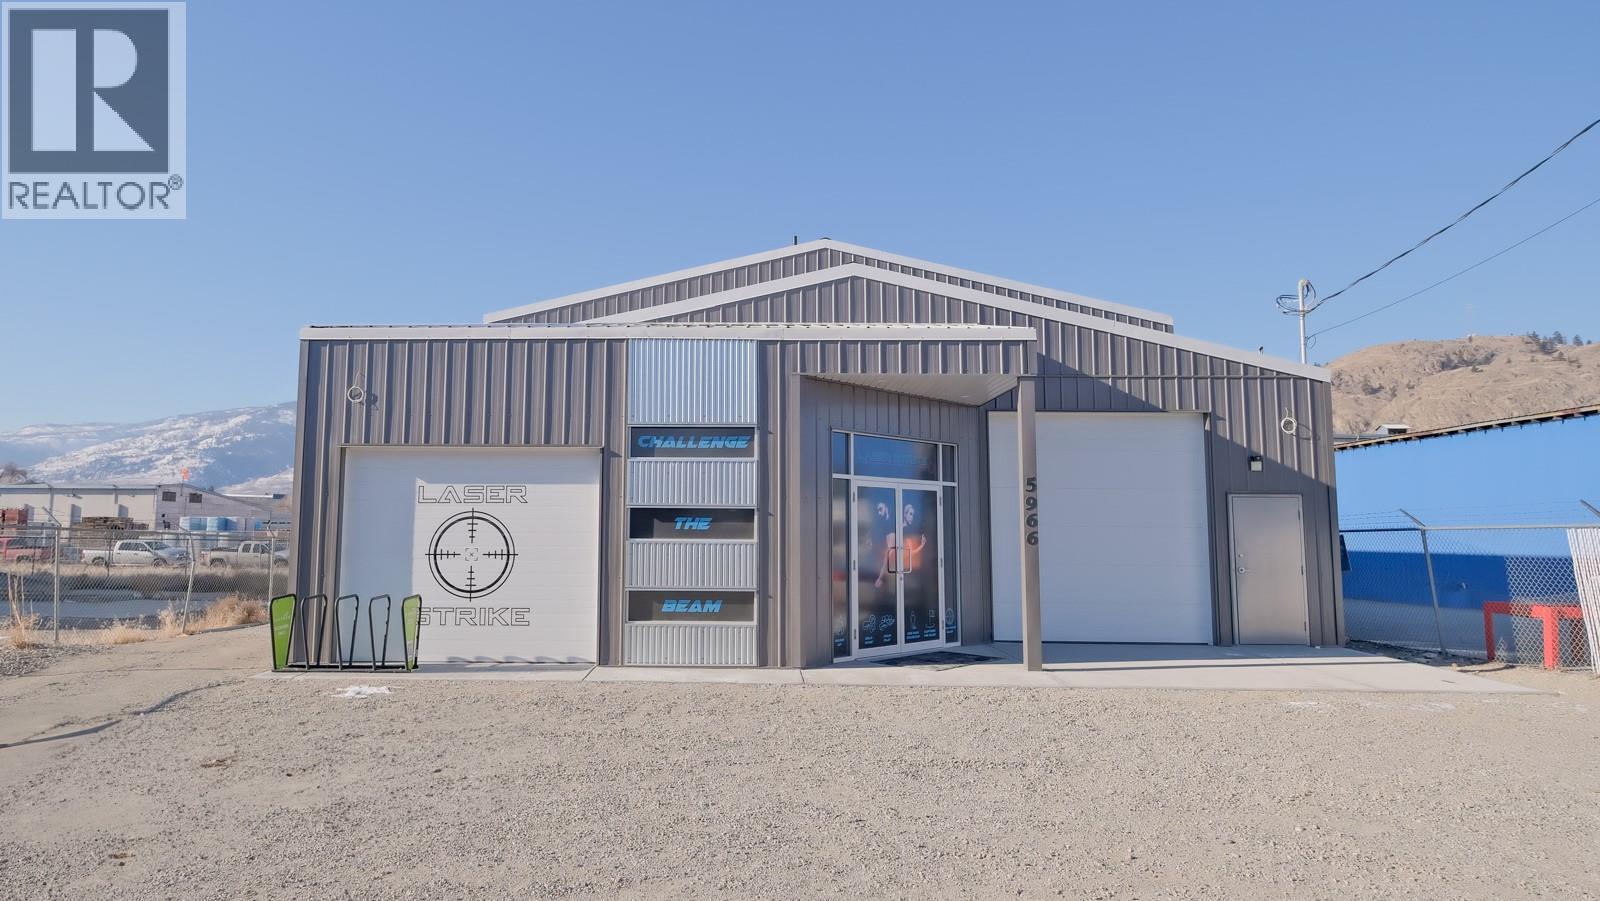
This newly built commercial property in the Oliver Industrial Center offers high-quality construction and versatile space suitable for a wide range of uses. Built with insulated concrete form (ICF) walls and soaring 18-foot ceilings, the property consists of two well-designed buildings. The first building is approximately 5,000 sq. ft. and was previously used as a large laser tag facility. The free-span space is ideal for a multitude of uses and is rated F2 under the BCBC. It also features a spacious lobby and reception area, two washrooms, and a conference room. A storage bay with a garage door provides convenient storage, and an additional garage door is roughed into the lobby’s exterior wall for future versatility. The second building is 2,100 sq. ft. and designed as a warehouse-style space. It includes three 12-foot-high garage doors, a large open work area, a washroom, a storage section, and a loft with an office. Rear alley access allows for easy entry and provides additional parking. The current owner occupies this building and is willing to enter into a secure long-term lease if beneficial to the new owner. Offered below the most recent commercial appraisal value, this property presents an excellent opportunity for passive income or an end user. Call the listing agent for a detailed package. (id:61463)
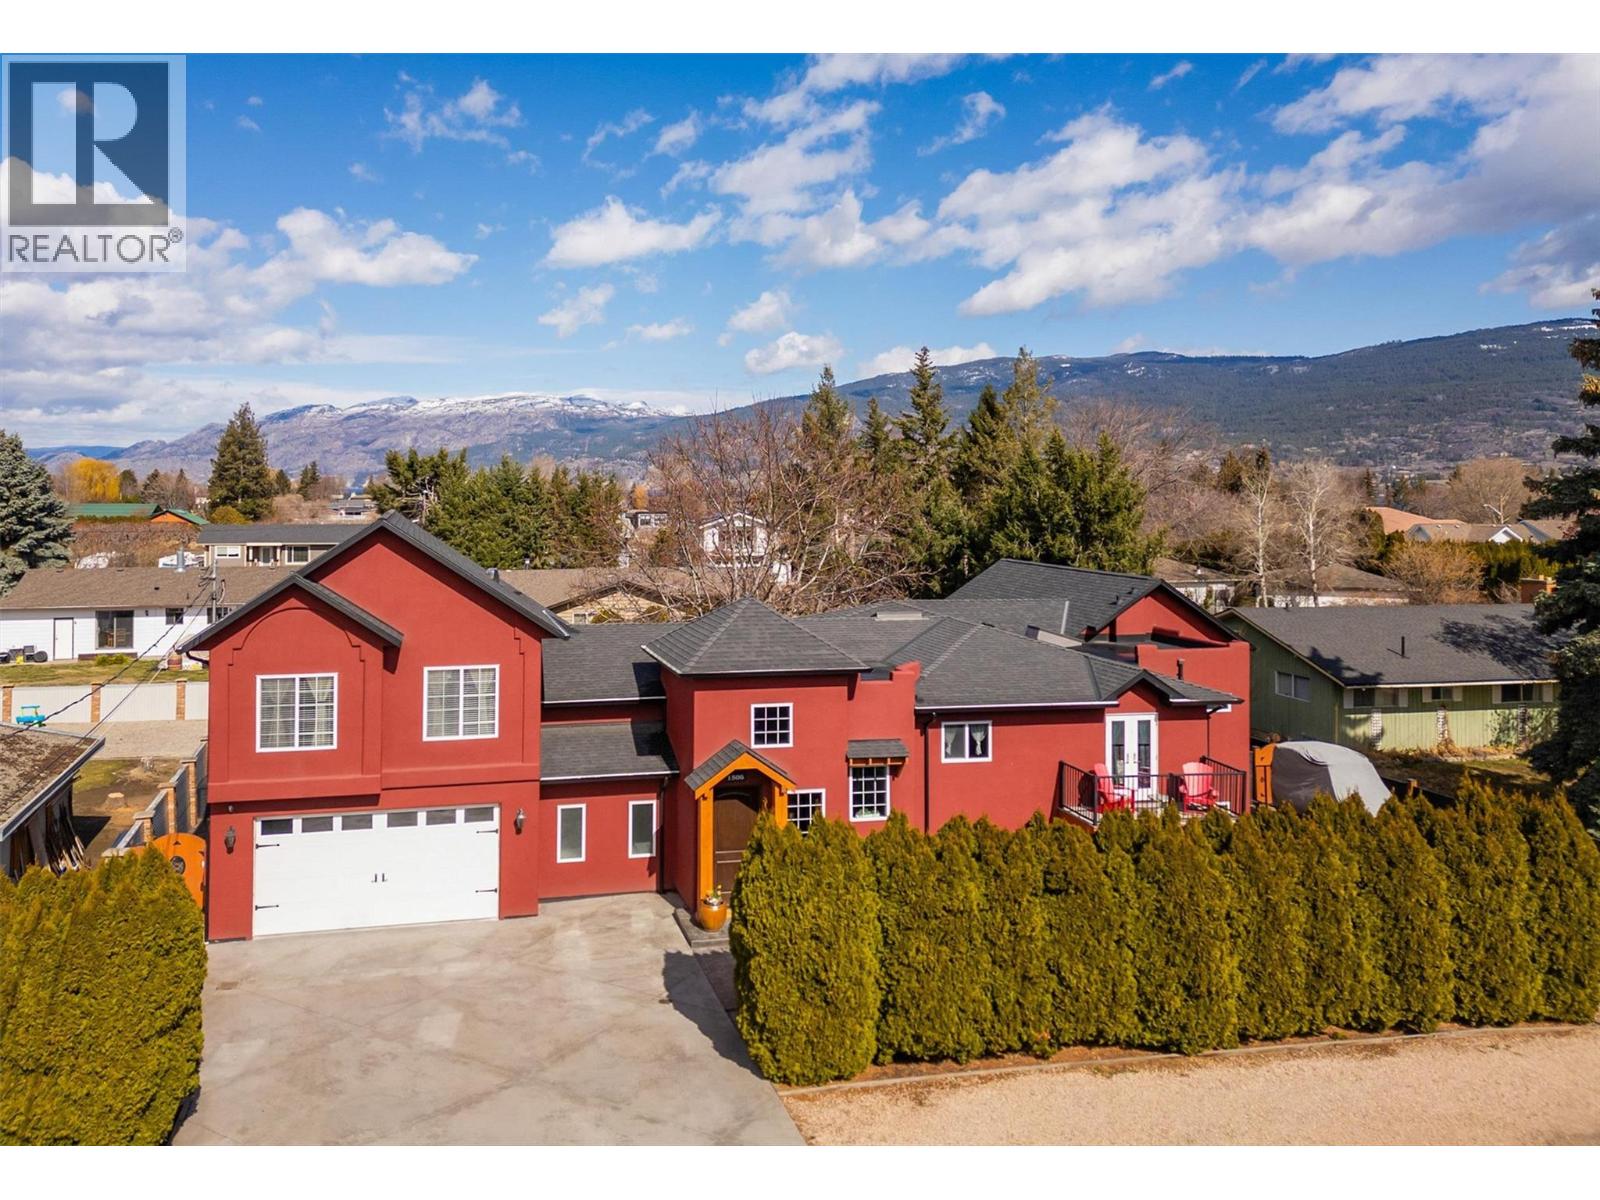
TRADE ALERT! The Seller is open to trade — real property at various price points, including residential, recreational, commercial, or land. Located in coveted Trout Creek, this well-maintained home offers estate-like curb appeal on a landscaped 0.25-acre lot, with a fenced backyard, RV/boat parking, and multiple outdoor living spaces. The chef-inspired kitchen features an oversized island, walk-through servery, gas range, double wall ovens, stand-up freezer, two dishwashers, and stainless appliances, flowing to a dining area, breakfast nook, and living room. The primary suite has a spa-like ensuite with dual sinks and a custom-tiled shower; a second bedroom and bonus room complete the main floor. Upstairs, a 530 sq. ft. great room with soaring ceilings suits family gatherings. The lower level offers a large rec room, three bedrooms, a full bath, laundry, and craft room, plus a double garage and workshop. Ideal for families or multi-generational living, just a short walk to beaches, Okanagan Lake, and Trout Creek Elementary. Immediate possession available! (id:61463)
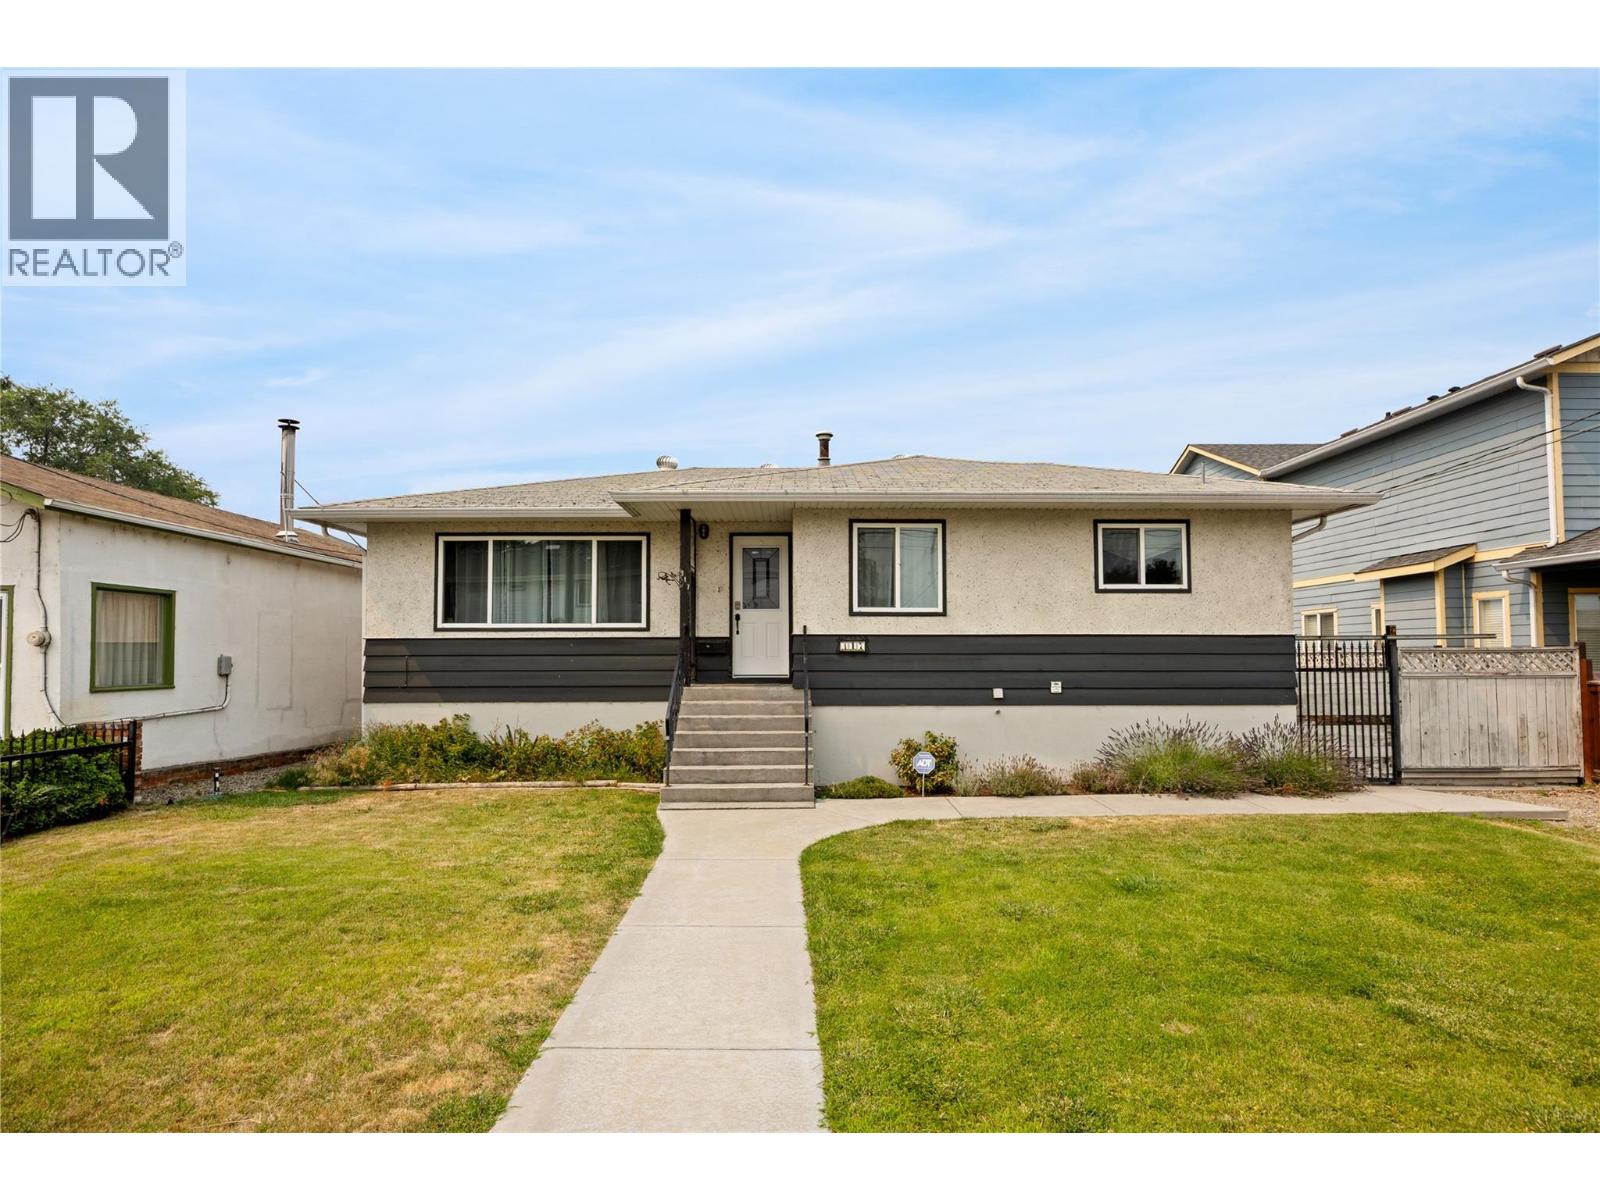
Solid, well-maintained 5-bedroom, 3-bathroom home on a rare double lot at 0.216 acres (60x158 ft), in a convenient location within walking distance to downtown Penticton and Okanagan Lake. The main floor is bright and functional, hosting a large kitchen with ample cabinets, a dedicated dining area, and a spacious living room filled with natural light. Three bedrooms on the main make it perfect for a growing family. The lower level offers two additional large bedrooms with room to adapt to your needs, a generous rec room, a 3-piece bathroom, a laundry area, and plenty of extra storage with space for a wine room. Windows throughout keep the level bright and inviting. Outside, the fully fenced and landscaped yard delivers endless possibilities, complete with alley access. A sliding gate in the backyard opens up additional parking, including room for an RV and toys, along with a sani-dump. A large utility building and shed provide ample storage for outdoor hobbies, and a concrete patio just off the kitchen creates an easy space for outdoor living. The size, location and 2 separate titles also make this property prime for future development, offering significant long-term upside. A rare combination of a well-maintained, move-in-ready home paired with genuine development potential. (id:61463)
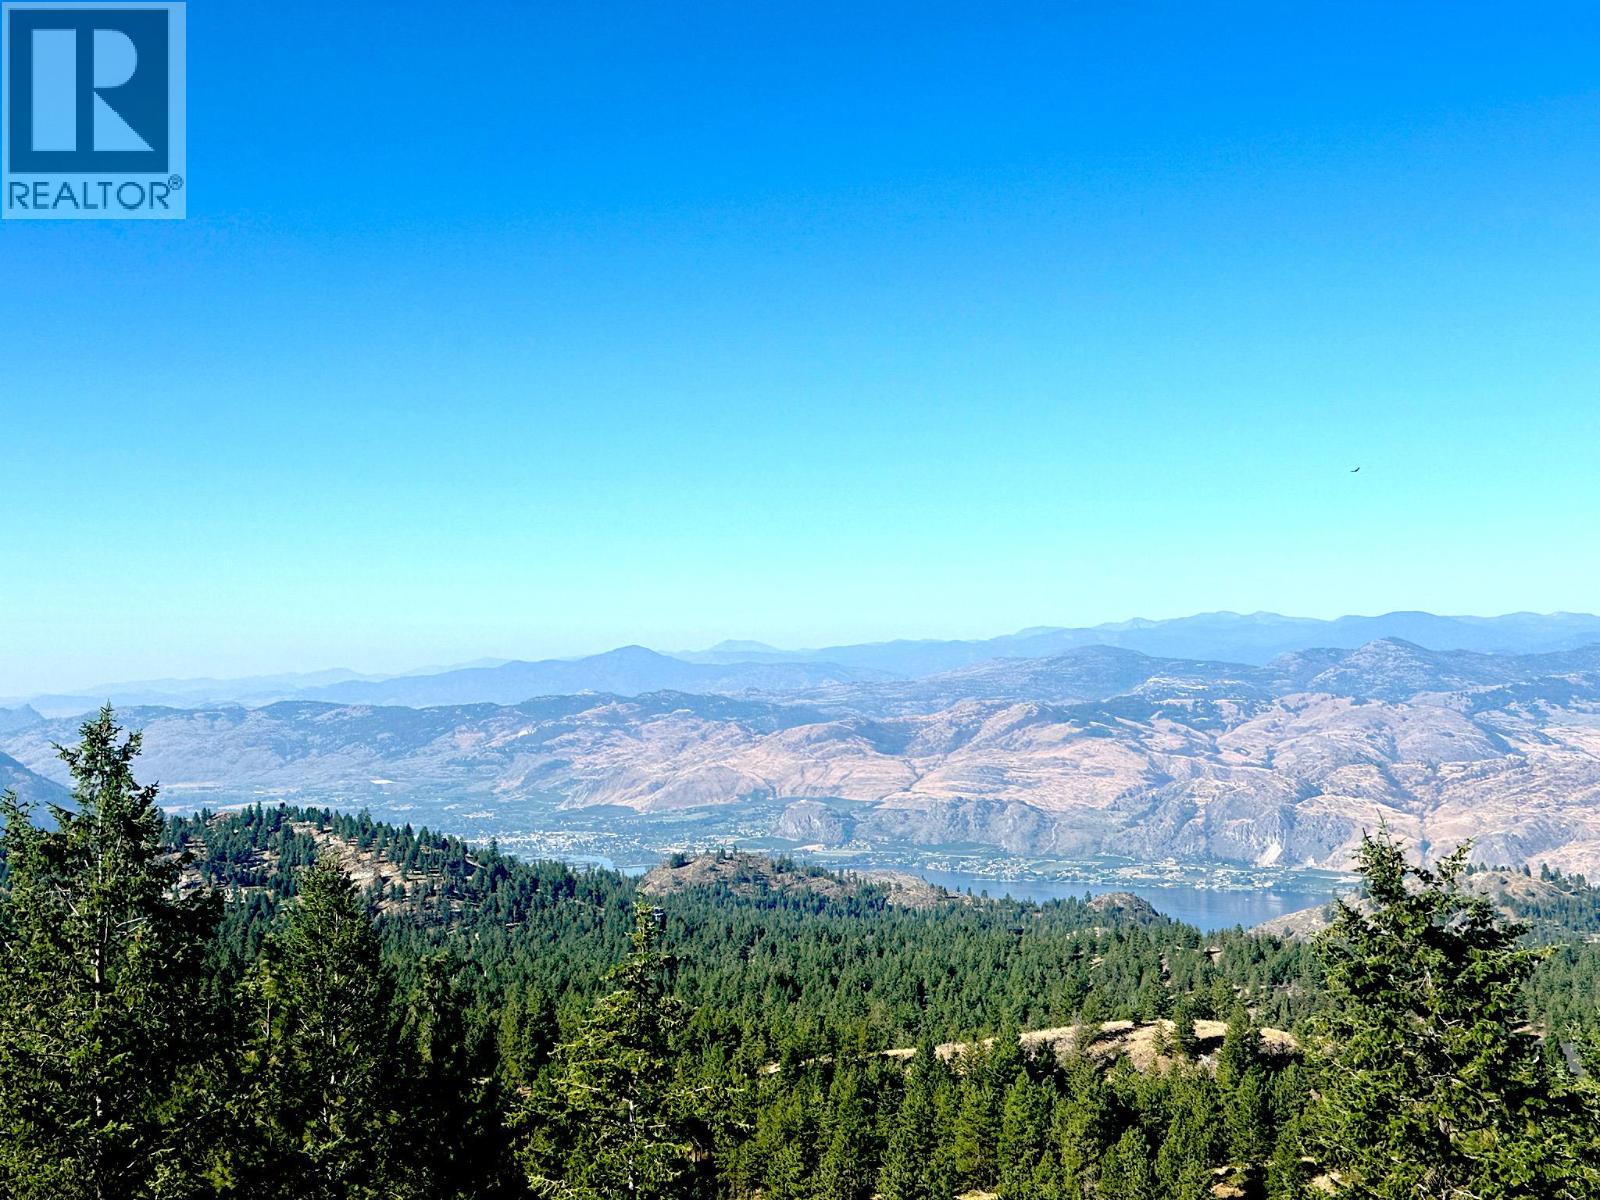
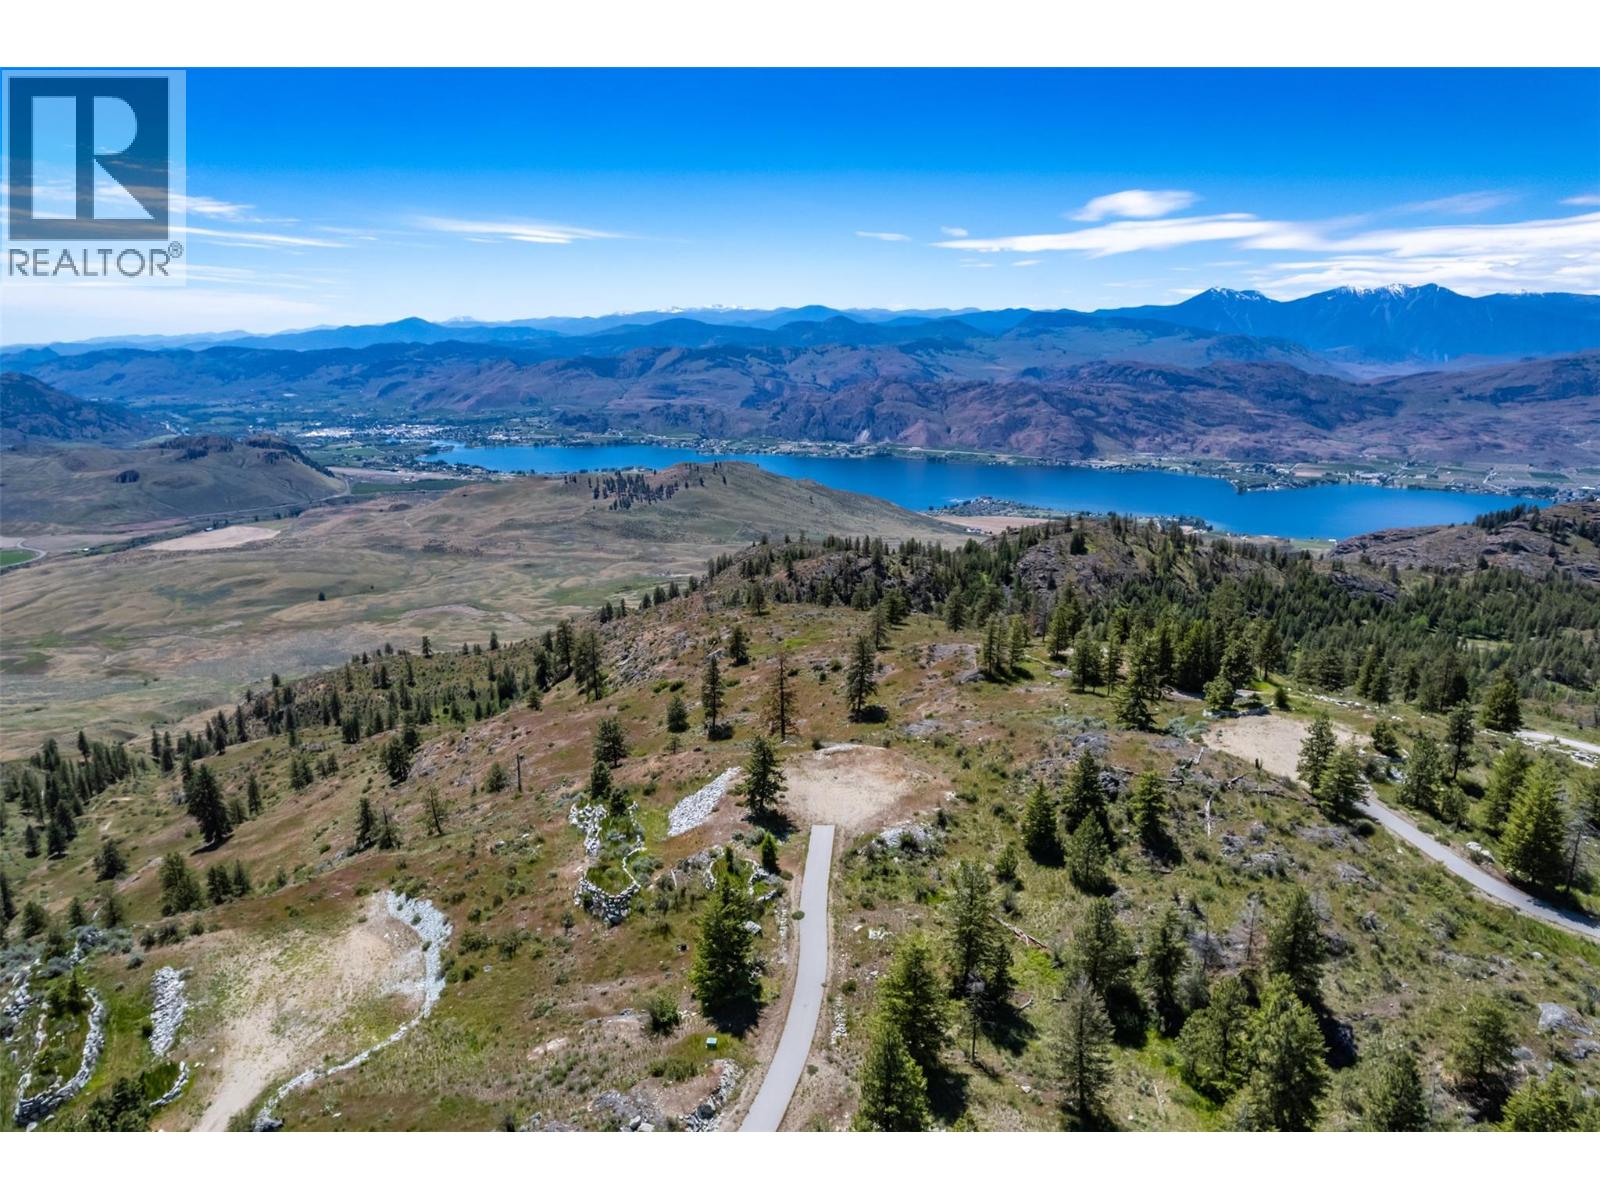
Contingent. This stunning building lot offers panoramic views of Osoyoos Lake, the city, and the surrounding mountain ranges, situated on a private 3.33-acre parcel. A large, level building site has been prepared to accommodate a wide range of house plan sizes and detached buildings. The private estate driveway features a gentle slope and has been professionally paved for easy year-round access. Records indicate a domestic well producing 45 gallons per minute (to be verified by the buyer), and electrical power is available at the site. There is no timeline to build, and a reasonable building scheme is in place to maintain the development’s high-quality standards. This is one of the most desirable lots in Osoyoos Mountain Estates and is competitively priced compared to other available parcels in the subdivision. (id:61463)
CONTINGENT: SUBJECT TO COURT APPROVAL. Introducing Osoyoos Mountain Estates' premier subdivision, where no costs were spared in developing these exclusive and magical home sites. Lots ranging from 2.5 to 5 acres, each with unique features designed for privacy while capturing spectacular lake, valley, city, and mountain views. Reserved as the developers' crown jewels, these lots offer paved asphalt driveways to prepped build sites, drilled domestic wells, stacked rock walls, and most include a custom stone and metal electric entrance gate. The existing infrastructure provides significant savings on building costs. The generous, flat build sites offer endless design options and cost-effective building, allowing you to invest more in your home’s features. The surrounding land is environmentally protected, ensuring harmony between nature and development. Enjoy panoramic views of Lake Osoyoos and sweeping vistas of the valley in one of the country's most sought-after areas, with a climate that allows for year-round outdoor activities. Call today for a private and informative tour. GST is applicable on the purchase price. (id:61463)
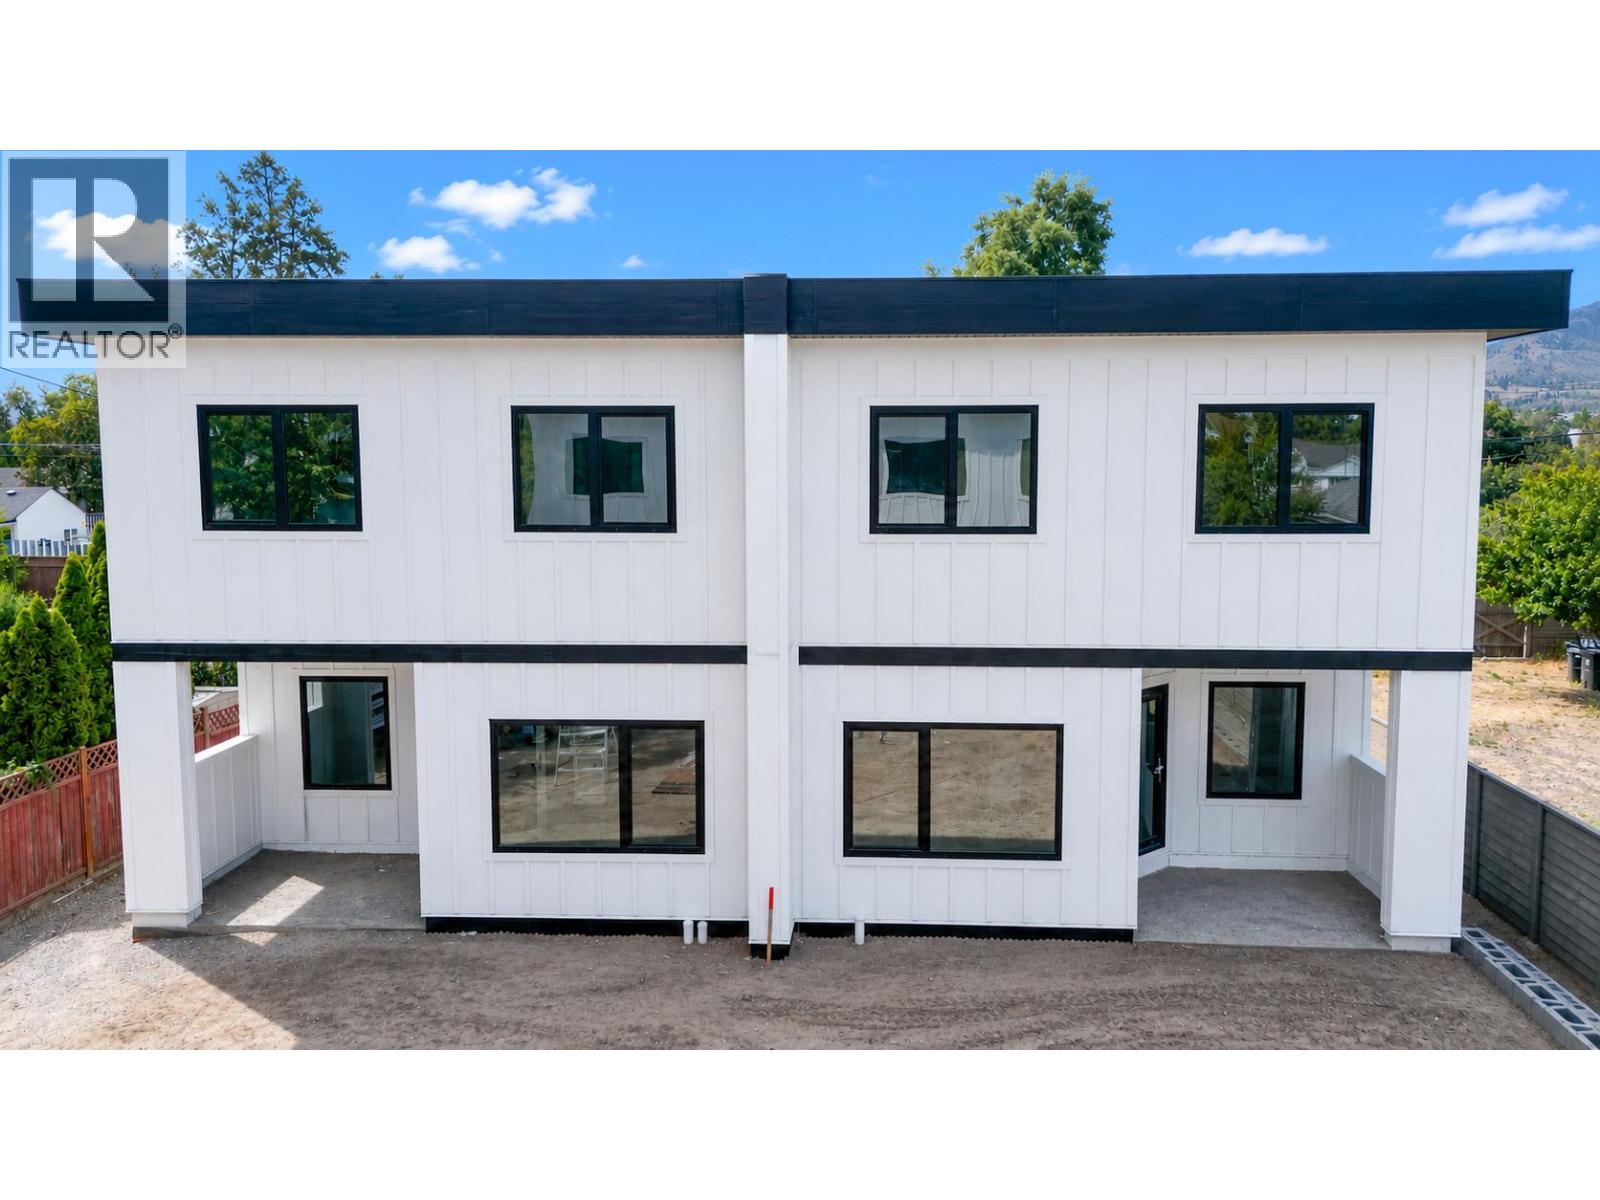
Discover the perfect balance of space, style, and efficiency on Windsor Avenue, a brand new townhome development in one of Penticton's most iconic, established neighbourhoods. Enjoy the space, amenities, and yard size of a single family home, the value of multi family living, and the peace of mind that only new construction offers. Inside, find 2,500 sq ft of bright, functional design with quality construction and finishes across two levels. The main floor is open and inviting, with a well appointed kitchen and walk-in pantry flowing into generous living and dining areas opening onto the covered patio for effortless indoor outdoor living. Upstairs, three generous bedrooms include a spacious primary retreat with walk-in closet and private five piece ensuite, plus a versatile family room, full bathroom, and upper floor laundry. A staircase leads to the crawl space for extra storage. Construction quality shines throughout: an 8 inch concrete party wall for soundproofing, nine foot ceilings, an NFPA 13 sprinkler system, EV ready Level 2 charging, solar ready wiring, triple pane windows, and a modern, low maintenance exterior of board and batten and metal wood grain siding under a clean, contemporary roofline, all built to Step 5, BC's highest energy standard. Each home has its own large, fenced, irrigated, landscaped yard, plus generous parking with an attached garage and room for two vehicles in the driveway. Completion is estimated for mid September, tours available upon reqst. (id:61463)
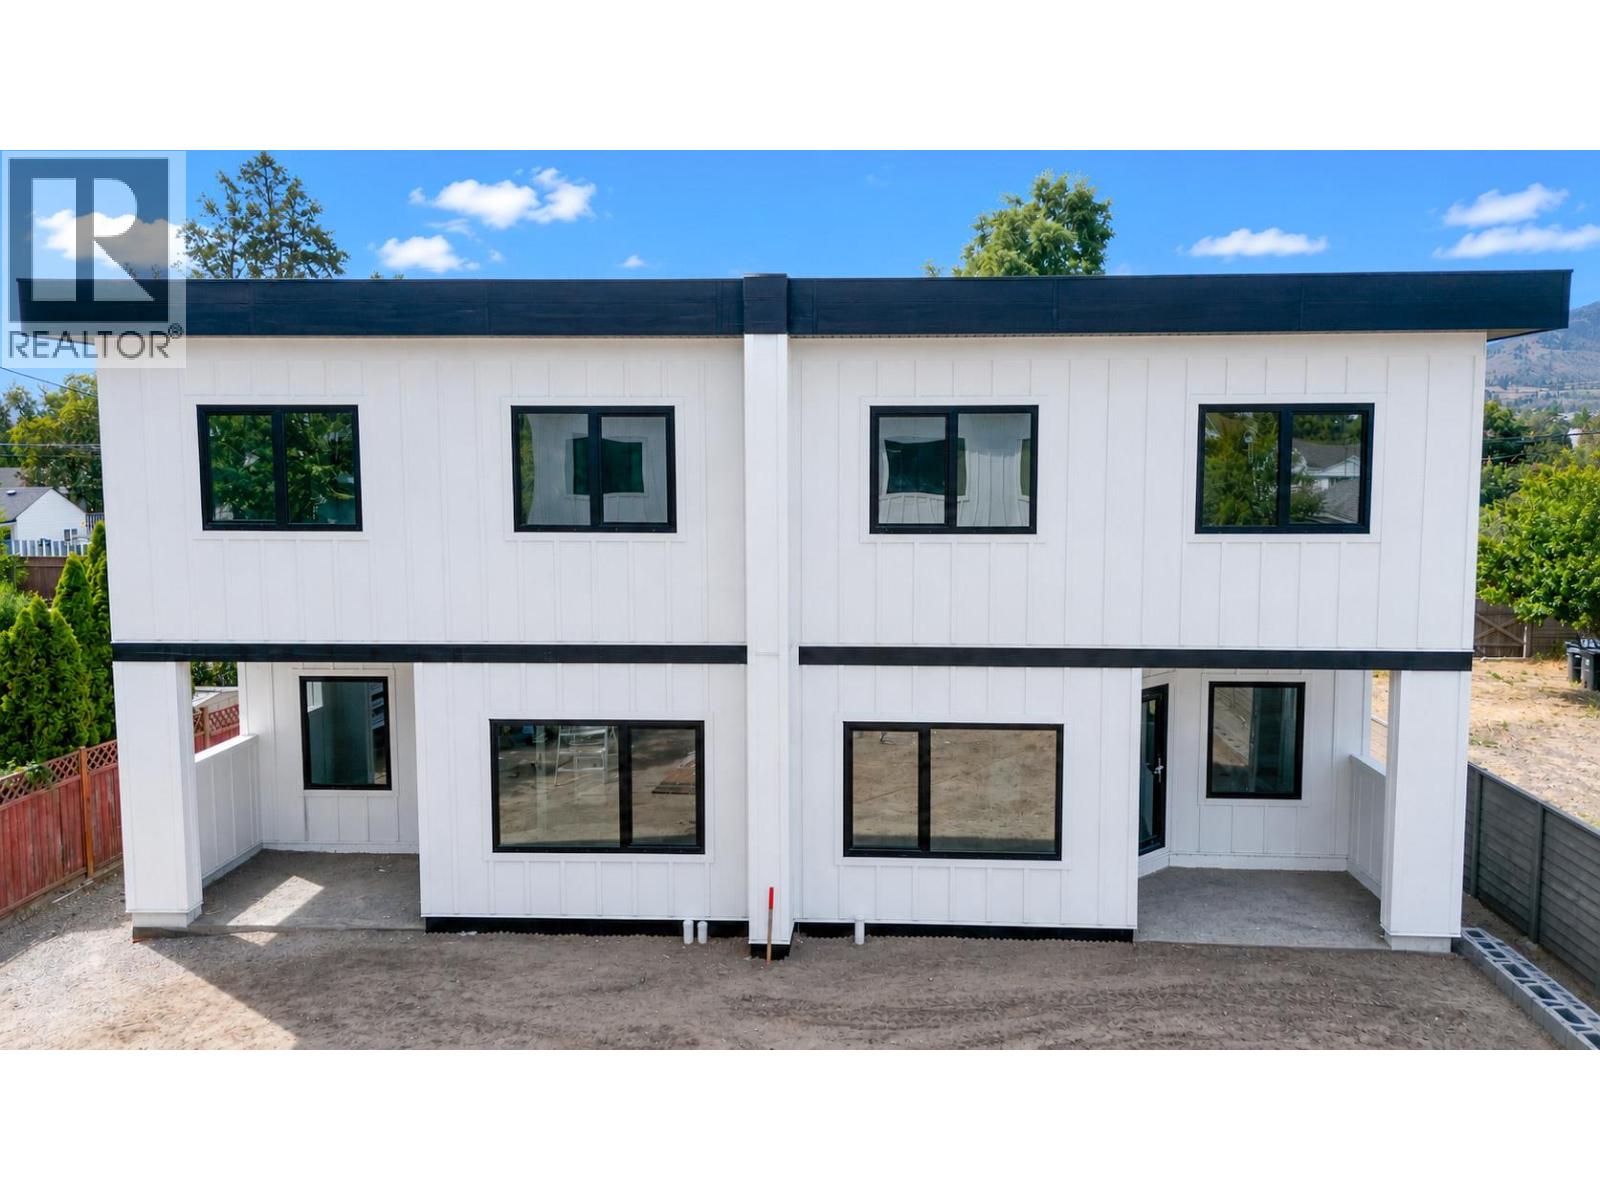
Discover the perfect balance of space, style, and efficiency on Windsor Avenue, a brand new townhome development in one of Penticton's most iconic, established neighbourhoods. Enjoy the space, amenities, and yard size of a single family home, the value of multi family living, and the peace of mind that only new construction offers. Inside, find 2,500 sq ft of bright, functional design with quality construction and finishes across two levels. The main floor is open and inviting, with a well appointed kitchen and walk-in pantry flowing into generous living and dining areas opening onto the covered patio for effortless indoor outdoor living. Upstairs, three generous bedrooms include a spacious primary retreat with walk-in closet and private five piece ensuite, plus a versatile family room, full bathroom, and upper floor laundry. A staircase leads to the crawl space for extra storage. Construction quality shines throughout: an 8 inch concrete party wall for soundproofing, nine foot ceilings, an NFPA 13 sprinkler system, EV ready Level 2 charging, solar ready wiring, triple pane windows, and a modern, low maintenance exterior of board and batten and metal wood grain siding under a clean, contemporary roofline, all built to Step 5, BC's highest energy standard. Each home has its own large, fenced, irrigated, landscaped yard, plus generous parking with an attached garage and room for two vehicles in the driveway. Completion is estimated for mid September, tours available upon reqst. (id:61463)

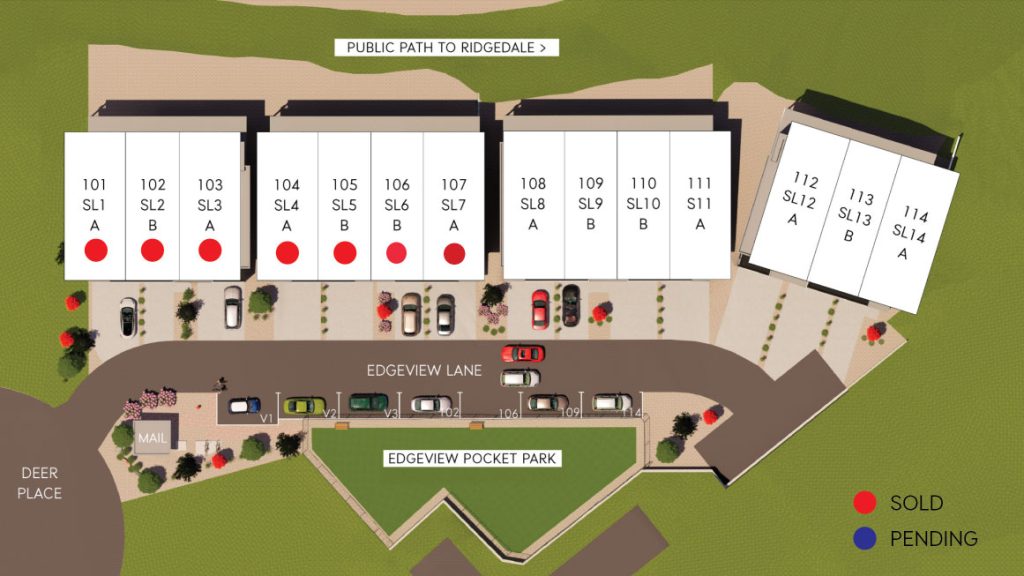

Introducing Edgeview, an exclusive 14 townhome development offering a unique location with unobstructed valley and city views. Bright, open and functional, these 4 bedroom, 4 bathroom homes have professionally planned spaces with modern Okanagan finishes inside and out. Insulated concrete walls between the homes ensure comfort and privacy. Each home features a single car garage pre wired for EV charging and two additional parking spaces. The main floor is highlighted by an exceptional kitchen with quartz countertops, ample dining space and seamless access to one of the 2 covered and private decks. Above has 3 bedrooms including a primary bedroom with a large walk in closet, 4 pc bathroom with double sinks, laundry room and a tiled shower with frameless glass. The daylight basement has an additional bedroom, generous family room, storage and covered deck. A unique private pocket park caps this project and delivers a harmonious balance of nature and urban design.
CHOOSE YOUR SITE
Unparalleled Okanagan Valley views from each home. Single-loaded street-scape with a private pocket park for kids and pets along with views of Skaha Lake.
Private Covered Indoor / Outdoor Decks
Individual Yards
Private Pocket Park
Situated above Penticton at The Ridge

MATERIAL PALETTE
Handpicked Okanagan modern finishes. Timelessly designed for endless memories with friends and family.
Extensive Natural Light
9 Foot Ceilings
Professionally Planned Spaces
CONSTRUCTION UPDATES
Septemberer 2025 – Building 1 at Edgeview at The Ridge is officially completed and sold out! Building 2 is now complete and move-in ready, with 2 units sold and only 2 remaining.