
$838,800
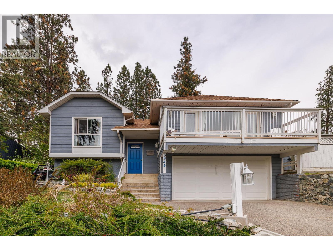
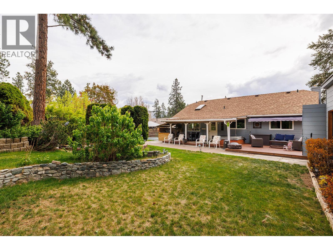
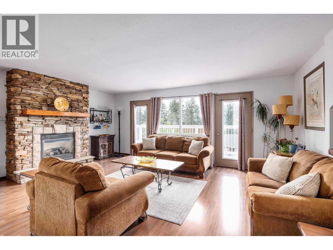
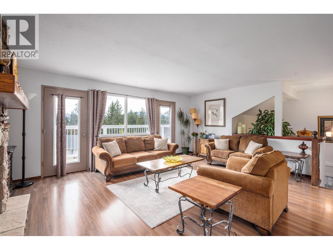
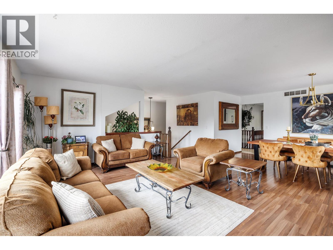
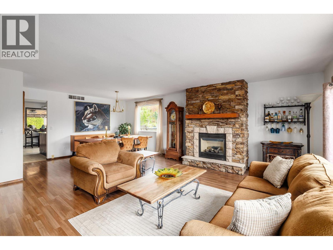
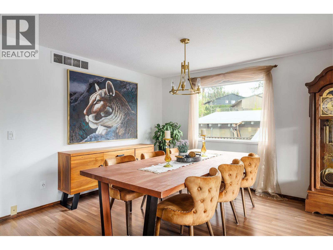
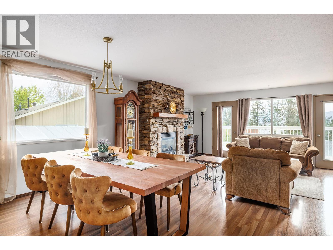
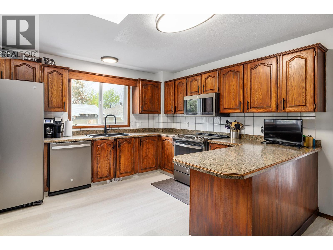
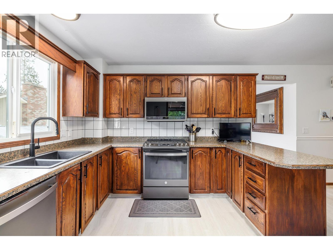
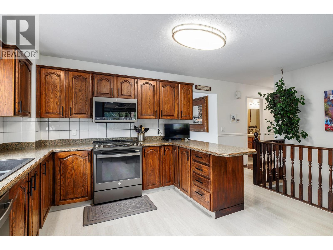
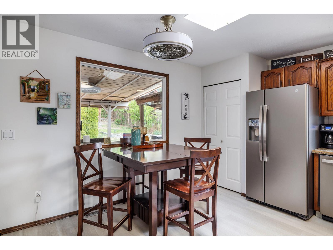
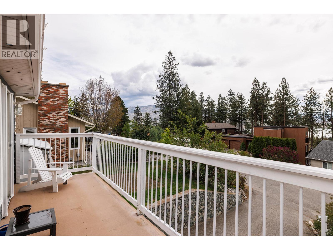
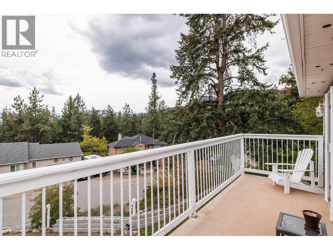
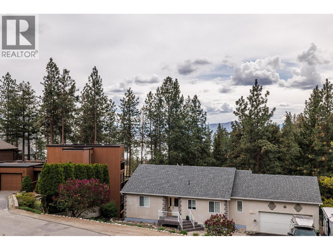
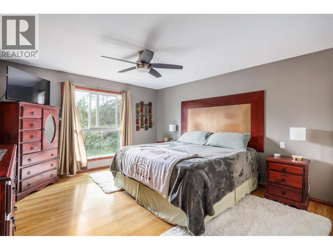
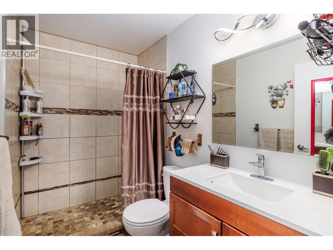
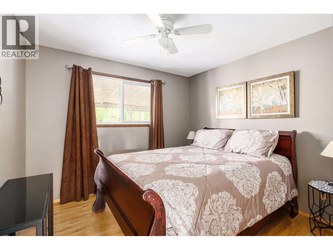
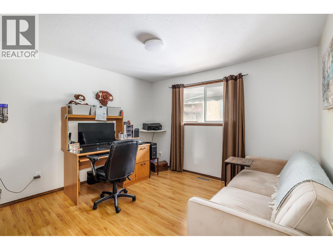
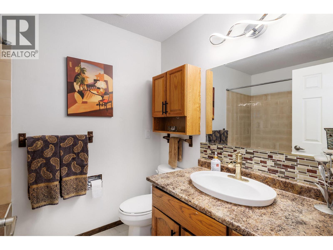
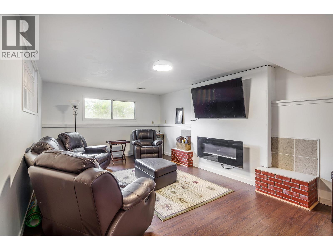
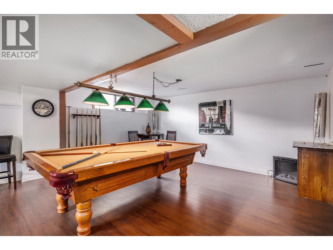
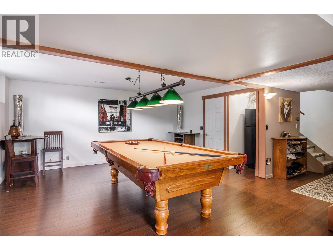
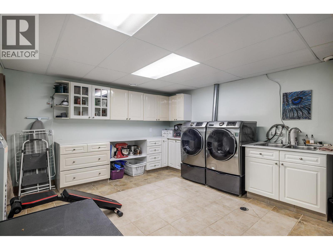
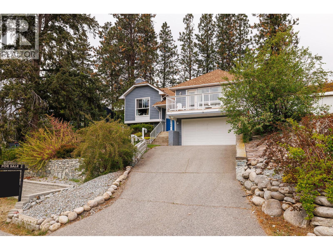
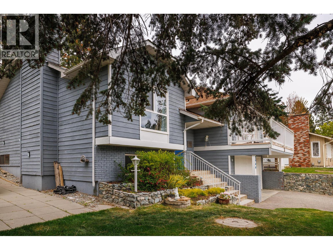
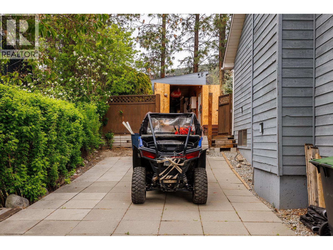
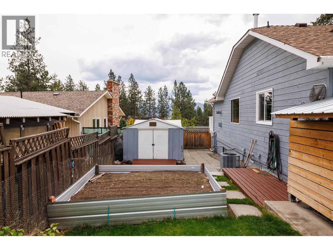
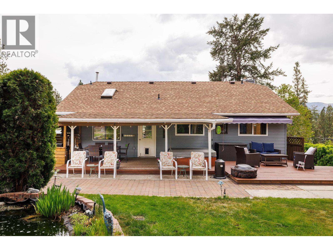
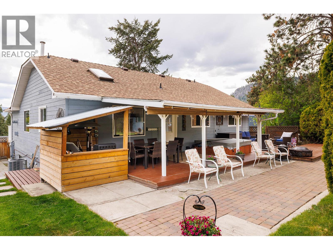
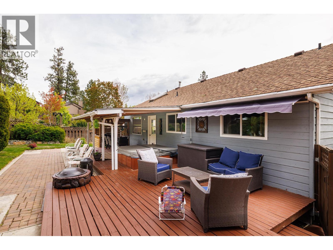
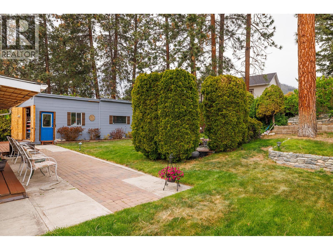
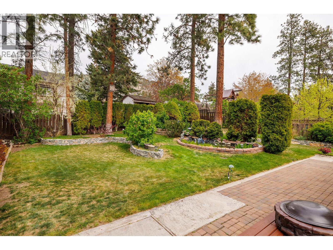
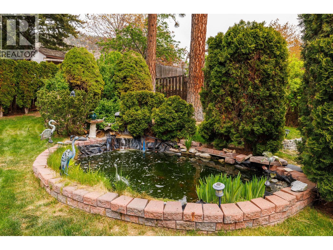
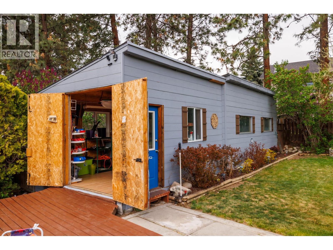
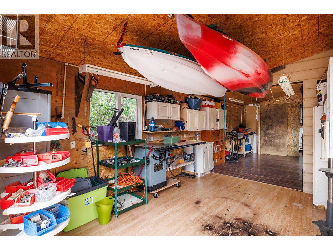
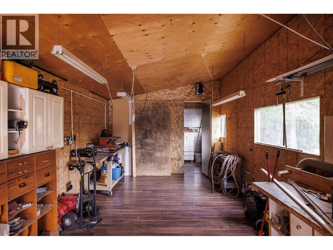
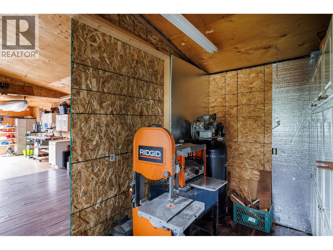
Welcome to your perfect Okanagan retreat in the heart of beautiful Peachland, BC. This charming 3-bedroom, 3-bathroom family home offers the ideal blend of comfort, privacy, and convenience. Nestled in a quiet, family-friendly neighborhood, you’ll enjoy peaceful living while being just five minutes from Beach Avenue’s vibrant restaurants, local shops, and stunning lakeside beaches. Step inside to discover a warm and inviting layout designed for everyday living and entertaining. The spacious living areas flow effortlessly, providing plenty of room for family gatherings or cozy nights in. Out back, you’ll find your own private oasis. The beautifully maintained yard features a tranquil koi pond, creating the perfect setting to relax and unwind. Whether you’re hosting summer barbecues or enjoying a quiet morning coffee, this backyard delivers. One of the standout features of this property is the impressive 12 x 40 shop — a dream space for hobbyists, woodworkers, or anyone needing extra room for projects, storage, or all your recreational toys. This is more than just a home — it’s a lifestyle. Peaceful, private, and perfectly located, this Peachland gem is ready to welcome its next owners. Call today for your private showing. (id:61463)
Property Details
MLS® Number
10385159
Neigbourhood
Peachland
Features
Cul-de-sac, Private Setting, Treed, Irregular Lot Size, Balcony
ParkingSpaceTotal
4
RoadType
Cul De Sac
StorageType
Storage Shed
Building
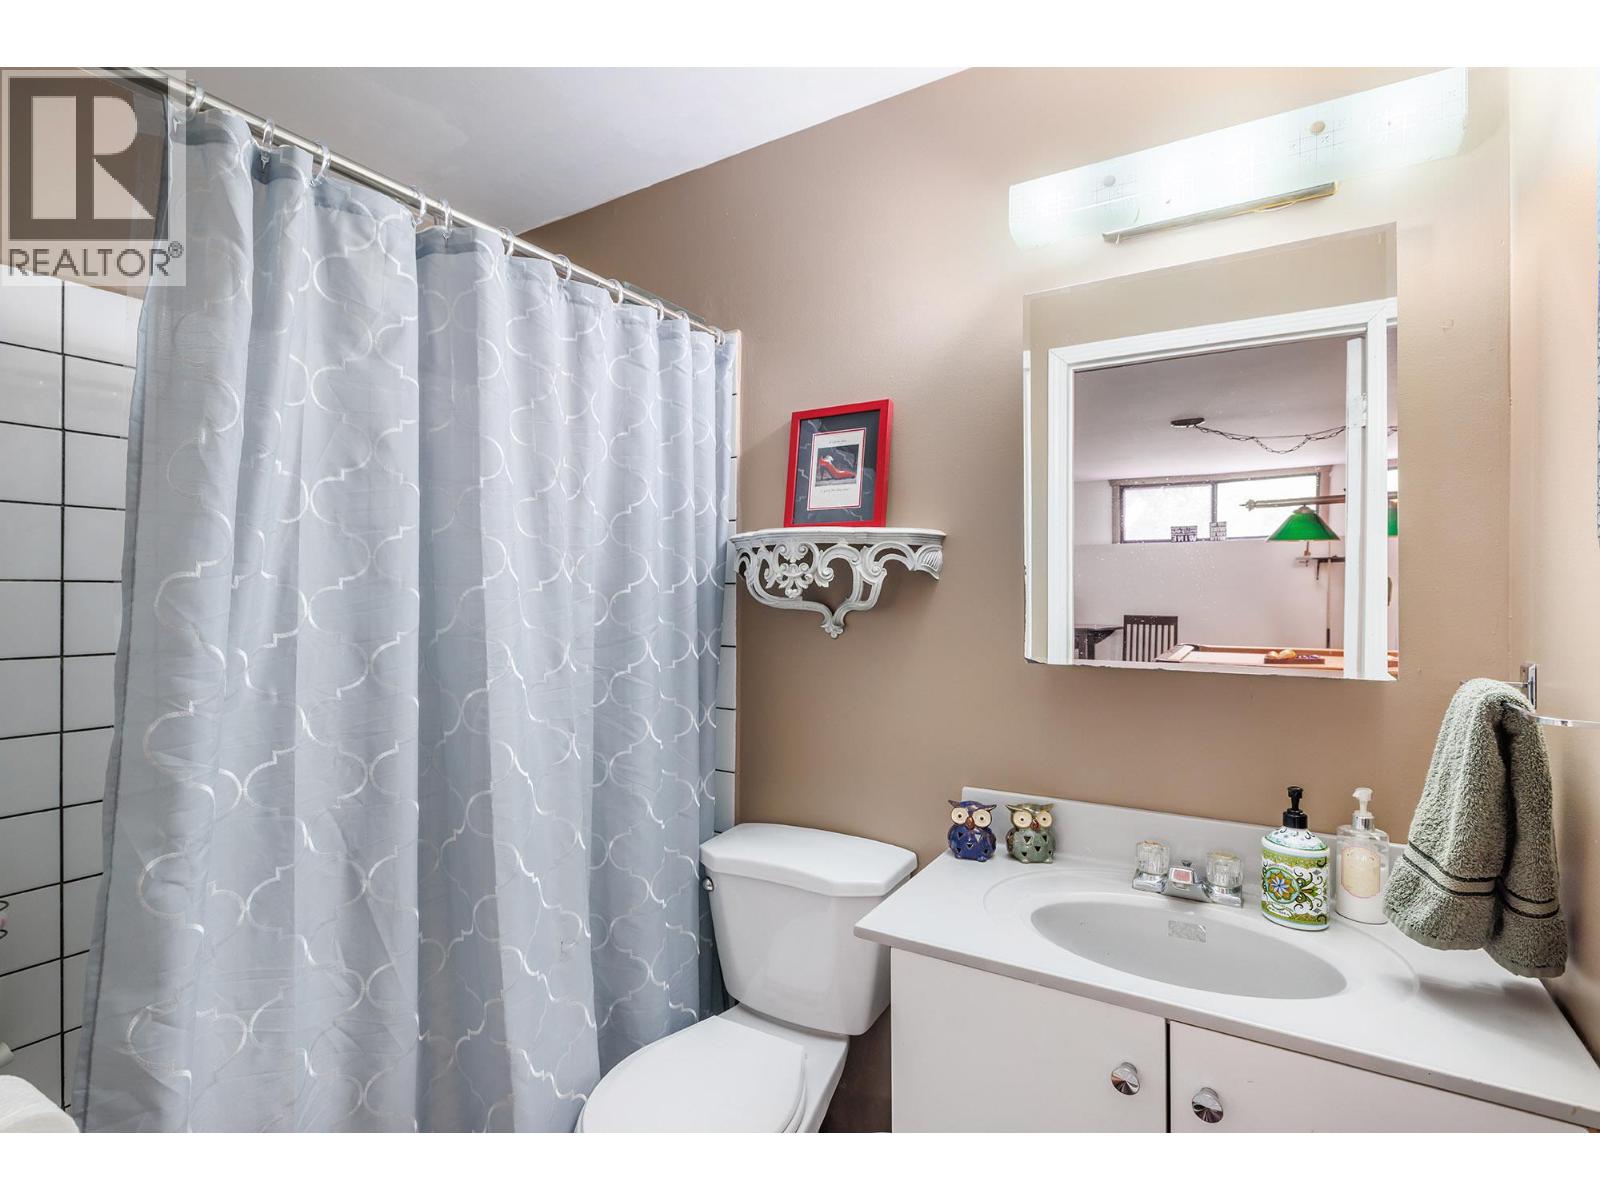
BathroomTotal
3
BedroomsTotal
3
Appliances
Refrigerator, Dishwasher, Dryer, Range - Electric, Microwave, Washer
BasementType
Partial
ConstructedDate
1981
ConstructionStyleAttachment
Detached
CoolingType
Central Air Conditioning
ExteriorFinish
Wood Siding
FireplaceFuel
Gas
FireplacePresent
Yes
FireplaceTotal
1
FireplaceType
Unknown
FlooringType
Laminate
HeatingType
Forced Air, See Remarks
RoofMaterial
Cedar Shake
RoofStyle
Unknown
StoriesTotal
2
SizeInterior
2,752 Ft2
Type
House
UtilityWater
Municipal Water
Land
Acreage
No
LandscapeFeatures
Landscaped
Sewer
Septic Tank
SizeIrregular
0.26
SizeTotal
0.26 Ac|under 1 Acre
SizeTotalText
0.26 Ac|under 1 Acre
Contact Us
Contact us for more information

This REALTOR.ca listing content is owned and licensed by REALTOR® members of The Canadian Real Estate Association
The trademarks REALTOR®, REALTORS®, and the REALTOR® logo are controlled by The Canadian Real Estate Association (CREA) and identify real estate professionals who are members of CREA. The trademarks MLS®, Multiple Listing Service® and the associated logos are owned by The Canadian Real Estate Association (CREA) and identify the quality of services provided by real estate professionals who are members of CREA. The trademark DDF® is owned by The Canadian Real Estate Association (CREA) and identifies CREA's Data Distribution Facility (DDF®)
May 20 2026 04:00:42
Association of Interior REALTORS®
Chamberlain Property Group
