
$1,649,000
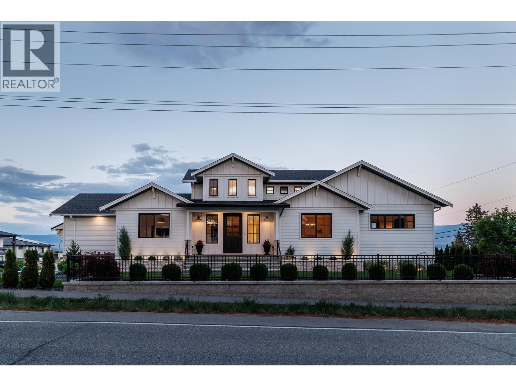
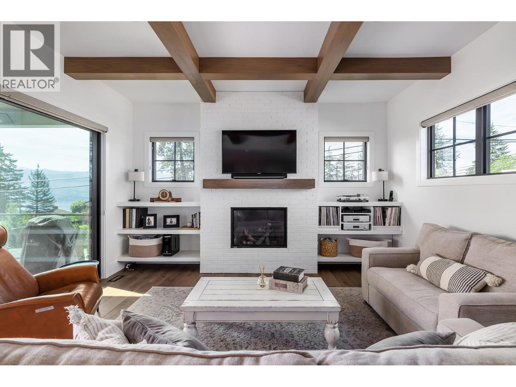
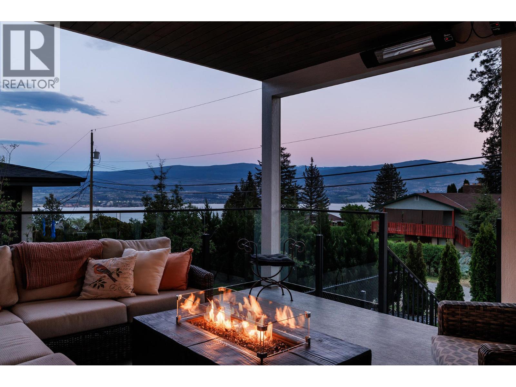
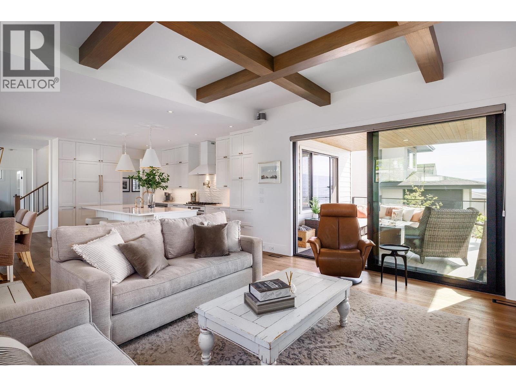
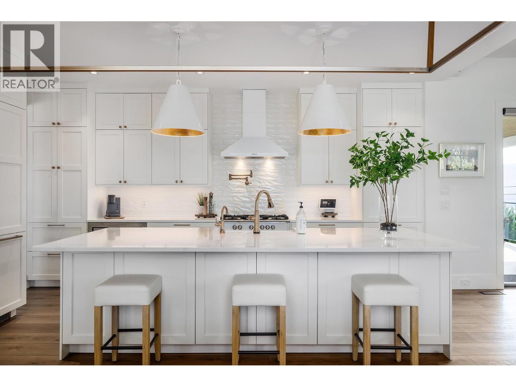
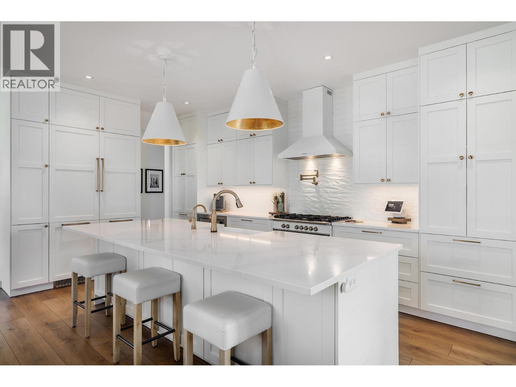
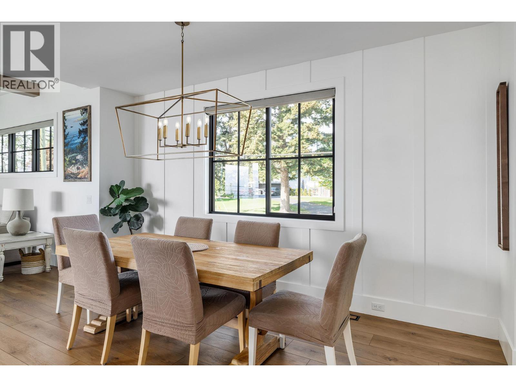
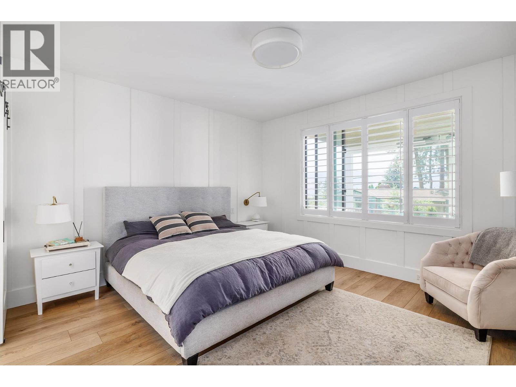
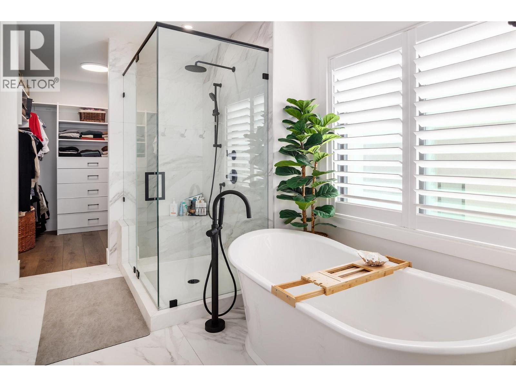
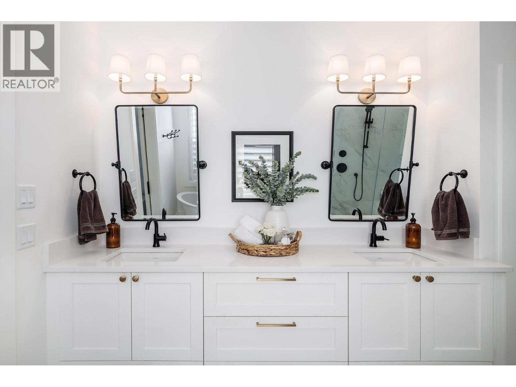
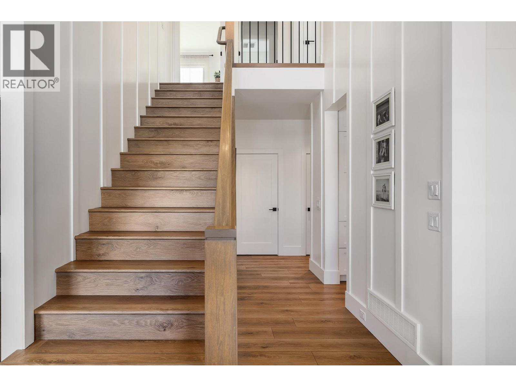
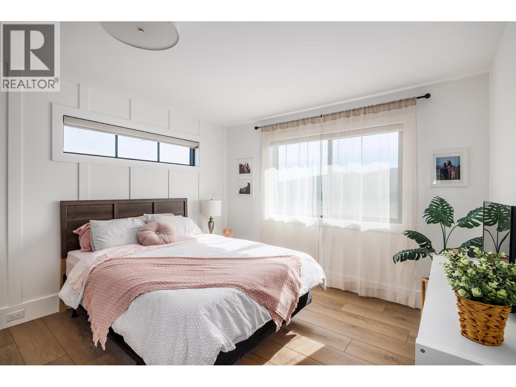
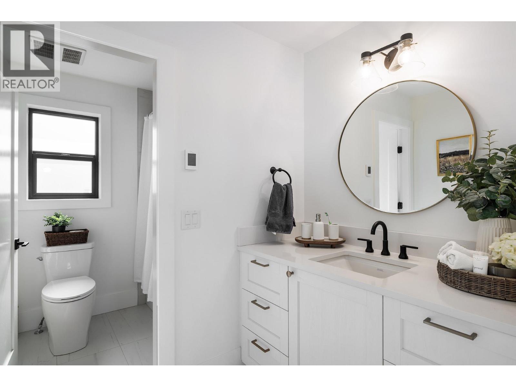
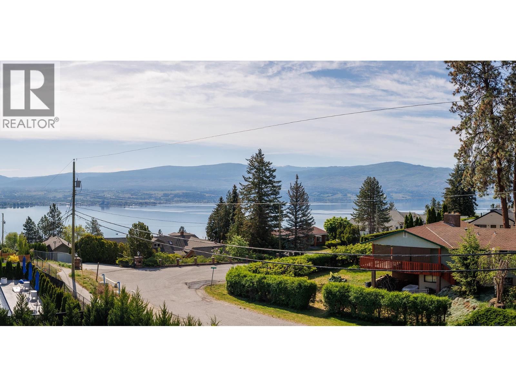
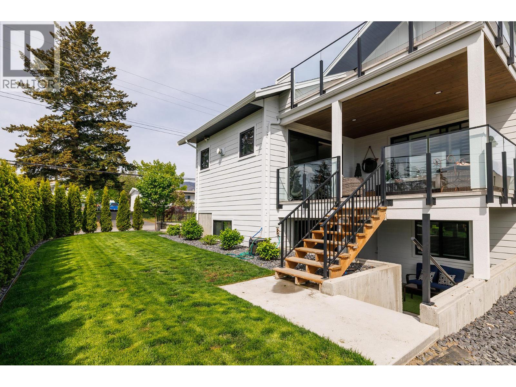
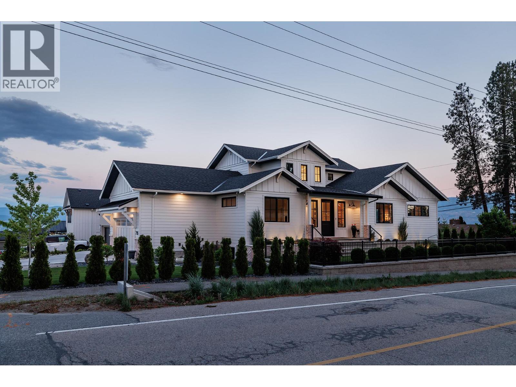
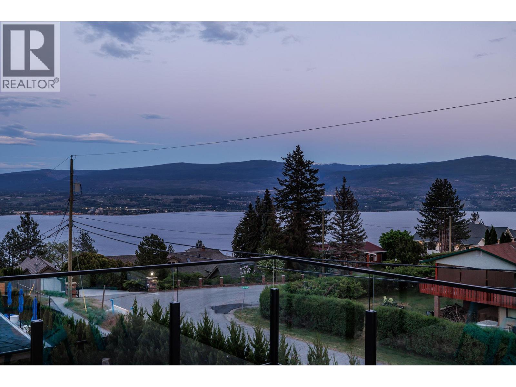
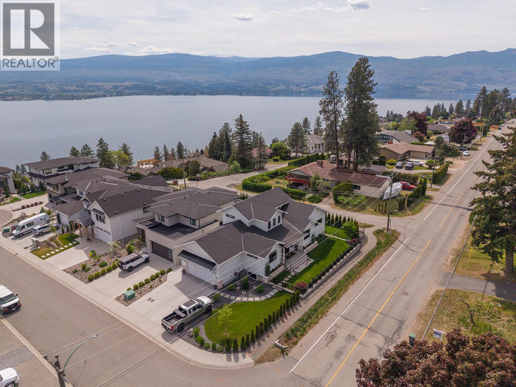
Luxury, comfort, and timeless design come together in this exceptional West Kelowna residence offering 6 bedrooms and 4 bathrooms with breathtaking lake and mountain views. Thoughtfully designed for both everyday living and entertaining, this beautifully crafted home features expansive outdoor space, refined finishes, and a versatile layout ideal for families or multi-generational living. The main level is warm and inviting with soaring ceilings, exposed wood beams, wide plank flooring, and oversized windows that flood the home with natural light. The chef-inspired kitchen showcases premium appliances, custom cabinetry, quartz surfaces, a large island, and seamless flow into the dining and living areas anchored by a modern fireplace. Step outside to the covered balcony and take in the panoramic Okanagan views while enjoying effortless indoor-outdoor living. The primary suite offers a true retreat with a spa-inspired ensuite featuring a freestanding soaker tub, glass shower, and walk-in closet. Downstairs, the legal suite provides excellent flexibility for extended family, guests, or mortgage helper potential while maintaining privacy and style. With exceptional curb appeal, elevated craftsmanship, and a location that captures the essence of Okanagan living, 715 Lake Court is a rare opportunity to own a home that perfectly balances luxury and functionality. (id:61463)
Property Details
MLS® Number
10386728
Neigbourhood
Lakeview Heights
AmenitiesNearBy
Public Transit, Park, Recreation
CommunityFeatures
Family Oriented
Features
Balcony
ParkingSpaceTotal
2
ViewType
Lake View
Building
BathroomTotal
4
BedroomsTotal
6
Appliances
Refrigerator, Dishwasher, Range - Gas, Microwave, Hood Fan, Washer & Dryer
ArchitecturalStyle
Contemporary
BasementType
Full
ConstructedDate
2021
ConstructionStyleAttachment
Detached
CoolingType
Central Air Conditioning
FireplaceFuel
Gas
FireplacePresent
Yes
FireplaceTotal
1
FireplaceType
Unknown
HalfBathTotal
1
HeatingType
Forced Air, See Remarks
RoofMaterial
Asphalt Shingle
RoofStyle
Unknown
StoriesTotal
2
SizeInterior
3,796 Ft2
Type
House
UtilityWater
Municipal Water
Land
AccessType
Easy Access
Acreage
No
LandAmenities
Public Transit, Park, Recreation
LandscapeFeatures
Landscaped
Sewer
Municipal Sewage System
SizeIrregular
0.17
SizeTotal
0.17 Ac|under 1 Acre
SizeTotalText
0.17 Ac|under 1 Acre
Contact Us
Contact us for more information

This REALTOR.ca listing content is owned and licensed by REALTOR® members of The Canadian Real Estate Association
The trademarks REALTOR®, REALTORS®, and the REALTOR® logo are controlled by The Canadian Real Estate Association (CREA) and identify real estate professionals who are members of CREA. The trademarks MLS®, Multiple Listing Service® and the associated logos are owned by The Canadian Real Estate Association (CREA) and identify the quality of services provided by real estate professionals who are members of CREA. The trademark DDF® is owned by The Canadian Real Estate Association (CREA) and identifies CREA's Data Distribution Facility (DDF®)
May 08 2026 09:29:51
Association of Interior REALTORS®
Chamberlain Property Group
