
$1,299,900
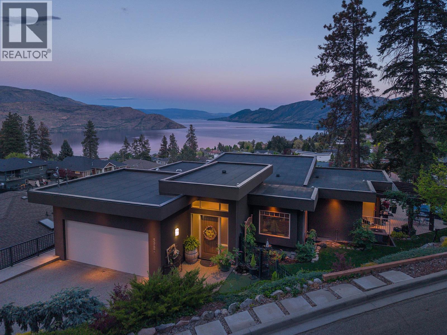
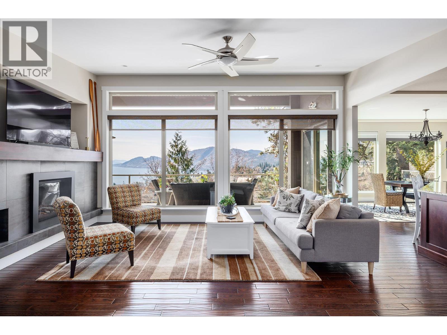
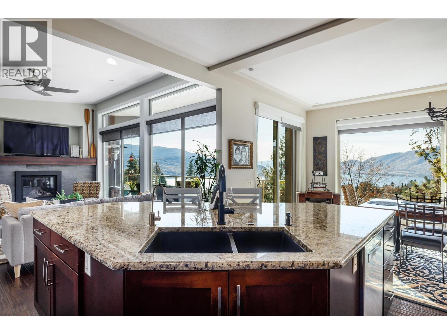
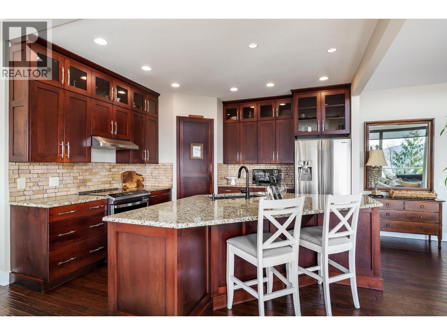
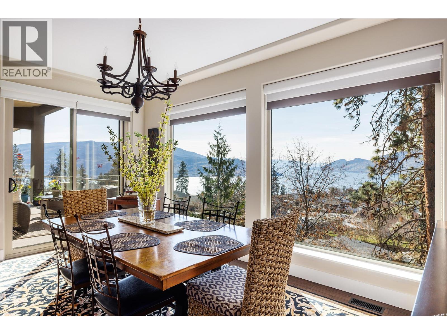
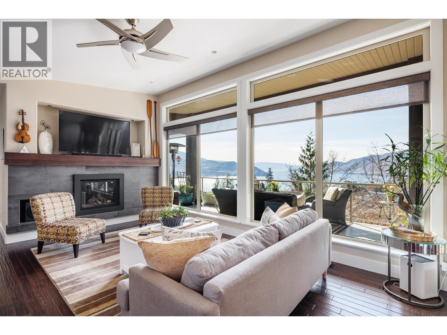
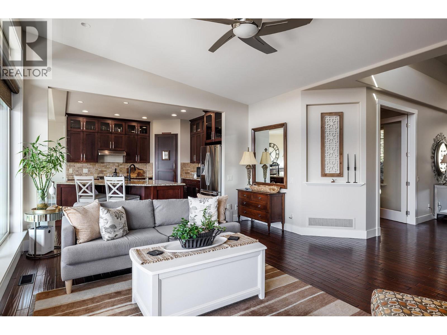
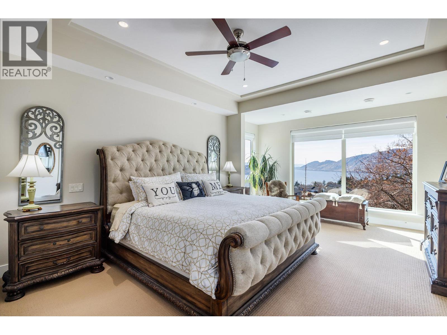
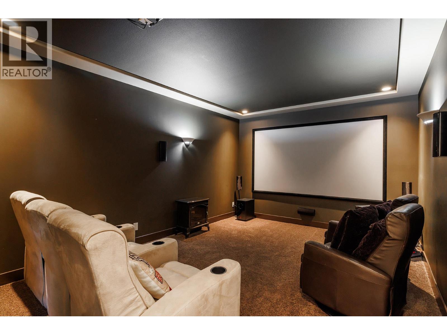
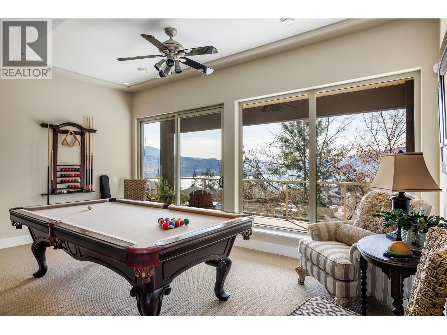
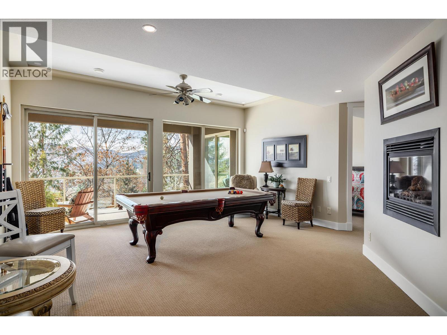
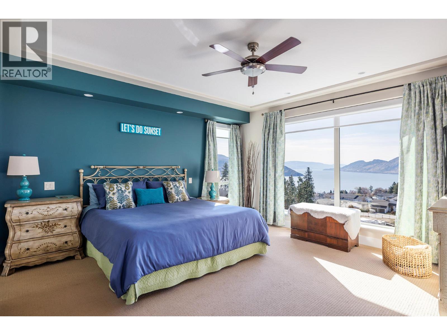
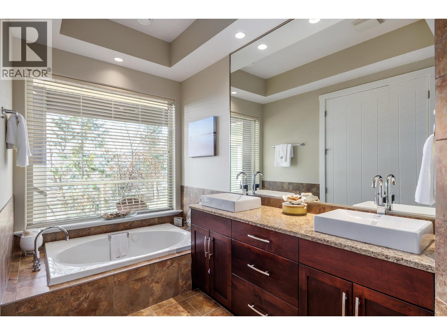
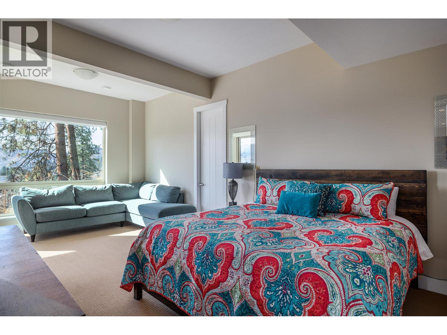
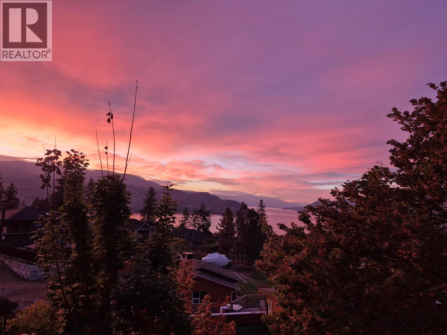
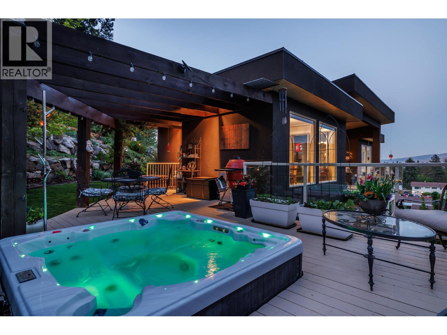
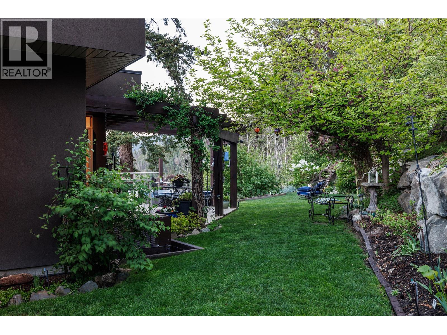
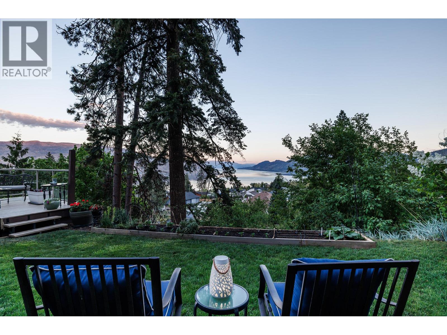
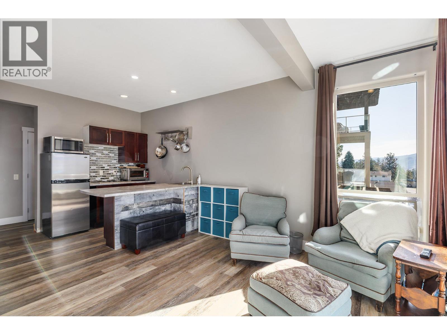
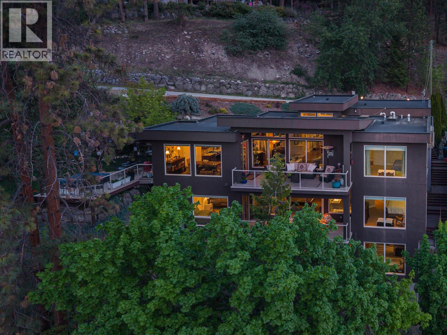
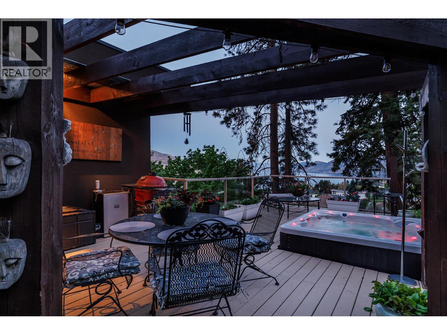
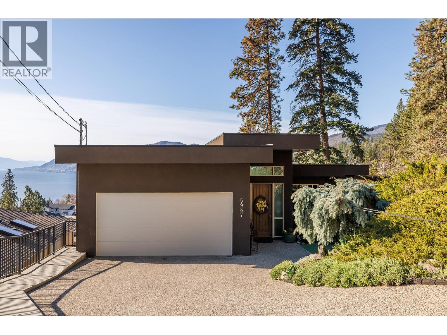
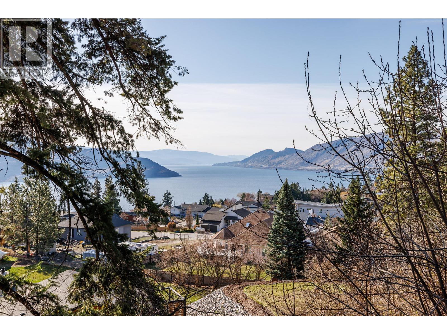
Welcome to 5987 Meldrum Place - where everyday living feels like a retreat and sweeping lake views define the lifestyle. Step through the grand 8-foot entry into a bright, open-concept space with soaring ceilings and expansive windows that frame the lake. Engineered hardwood floors and a striking slate fireplace create a warm, inviting feel. The kitchen is built for gathering, with a massive granite island, sleek cabinetry, and stainless steel appliances — perfect for entertaining or relaxed mornings at home. Step outside and it truly shines. Expansive decks and a private hot tub set the stage for unforgettable sunsets, while the beautifully landscaped side yard, surrounded by lush, mature foliage, offers the ultimate in privacy and multiple spaces to relax or entertain. The main-level primary suite is a peaceful retreat with stunning views, a walk-in closet, and a spa-inspired ensuite. Downstairs does not feel like a basement at all with large ceiling heights & features a second primary suite, more bedrooms, a games room, and a theatre room. A self-contained one-bedroom suite with its own entrance adds space for guests, extended family, or income potential. This is more than a home — it’s a private escape where lake views, outdoor living, and lush surroundings come together to define the Okanagan lifestyle all within a few mins of the beach and shopping. This home is a must see. Call for your private tour today ! (id:61463)
Property Details
MLS® Number
10385961
Neigbourhood
Peachland
AmenitiesNearBy
Recreation
Features
Irregular Lot Size, Central Island, Balcony
ParkingSpaceTotal
4
ViewType
Lake View, Mountain View, Valley View, View Of Water, View (panoramic)
Building
BathroomTotal
5
BedroomsTotal
5
Appliances
Refrigerator, Dishwasher, Range - Electric, Microwave, Washer & Dryer
ArchitecturalStyle
Contemporary
BasementType
Full
ConstructedDate
2009
ConstructionStyleAttachment
Detached
CoolingType
Central Air Conditioning, Heat Pump
ExteriorFinish
Stucco
FireplaceFuel
Gas
FireplacePresent
Yes
FireplaceTotal
2
FireplaceType
Unknown
FlooringType
Carpeted, Wood
HalfBathTotal
1
HeatingFuel
Electric
HeatingType
Baseboard Heaters, Forced Air, Heat Pump, See Remarks
RoofMaterial
Tar & Gravel
RoofStyle
Unknown
StoriesTotal
2
SizeInterior
4,041 Ft2
Type
House
UtilityWater
Municipal Water
Land
Acreage
No
LandAmenities
Recreation
LandscapeFeatures
Landscaped
Sewer
Septic Tank
SizeIrregular
0.21
SizeTotal
0.21 Ac|under 1 Acre
SizeTotalText
0.21 Ac|under 1 Acre
Contact Us
Contact us for more information

This REALTOR.ca listing content is owned and licensed by REALTOR® members of The Canadian Real Estate Association
The trademarks REALTOR®, REALTORS®, and the REALTOR® logo are controlled by The Canadian Real Estate Association (CREA) and identify real estate professionals who are members of CREA. The trademarks MLS®, Multiple Listing Service® and the associated logos are owned by The Canadian Real Estate Association (CREA) and identify the quality of services provided by real estate professionals who are members of CREA. The trademark DDF® is owned by The Canadian Real Estate Association (CREA) and identifies CREA's Data Distribution Facility (DDF®)
May 08 2026 05:52:10
Association of Interior REALTORS®
Chamberlain Property Group
