
$699,000Maintenance, Heat, Insurance, Ground Maintenance, Property Management, Other, See Remarks, Recreation Facilities, Sewer, Waste Removal
$877.14 Monthly
Maintenance, Heat, Insurance, Ground Maintenance, Property Management, Other, See Remarks, Recreation Facilities, Sewer, Waste Removal
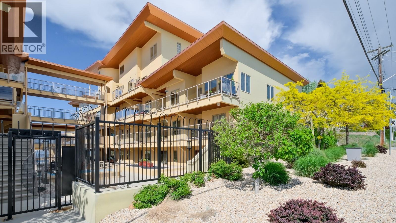
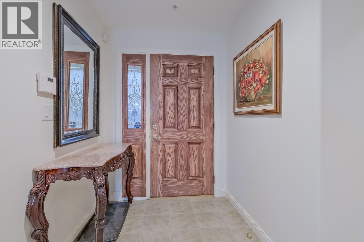
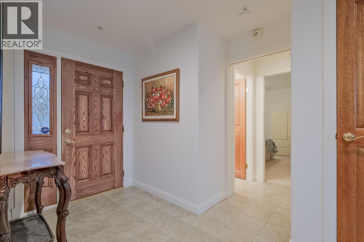
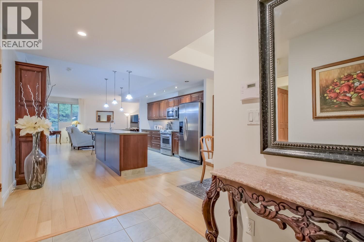
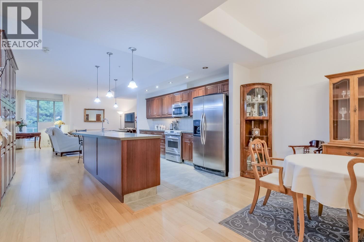
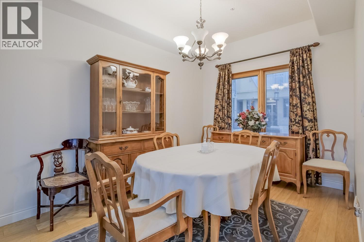
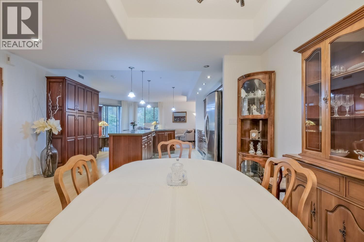
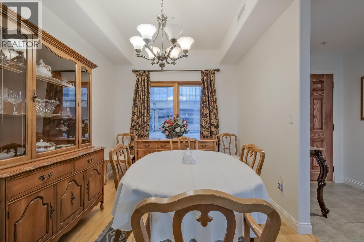
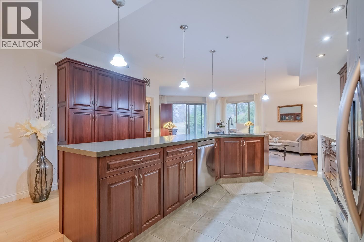
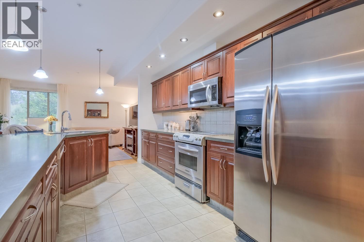
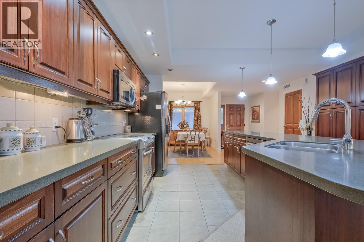
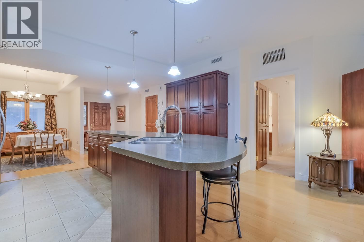
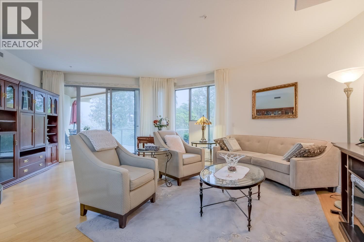
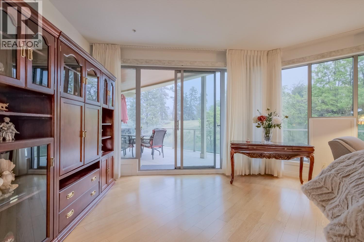
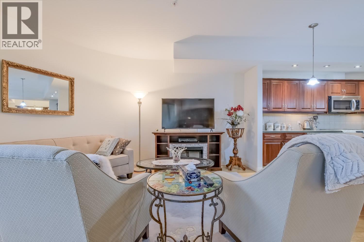
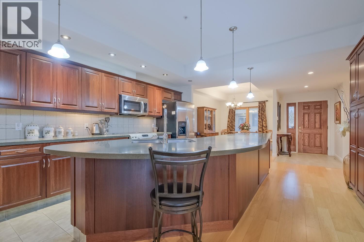
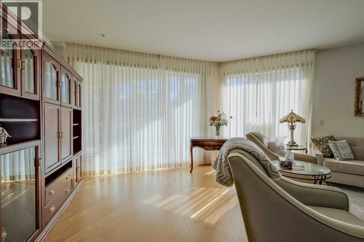
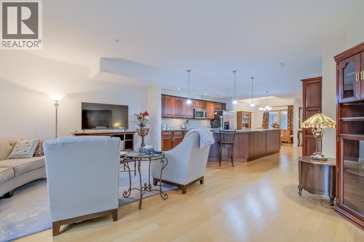
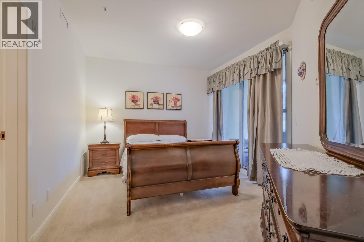
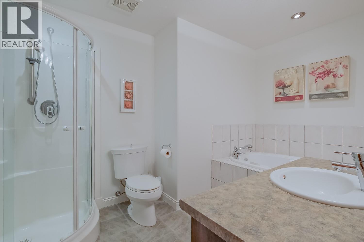
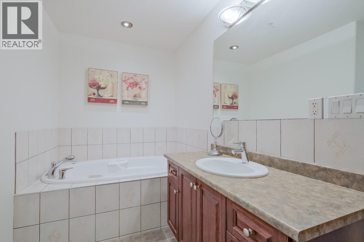
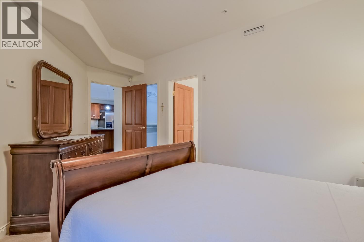
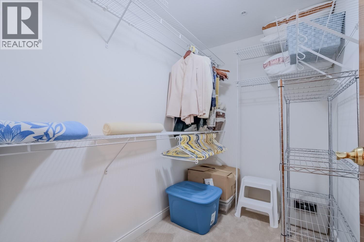
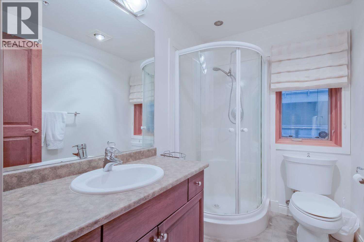
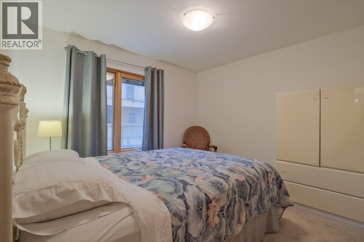
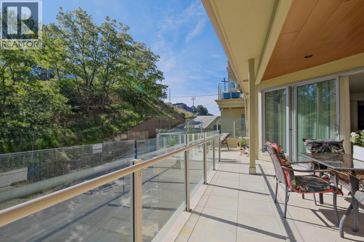
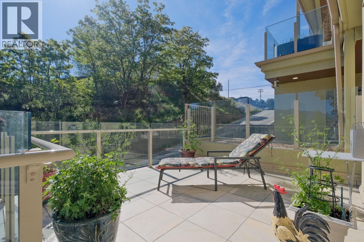
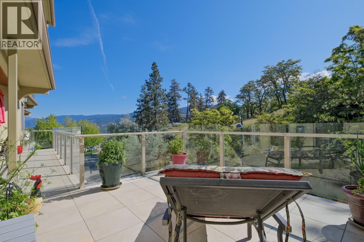
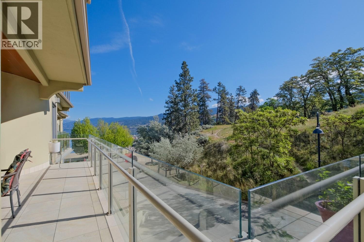
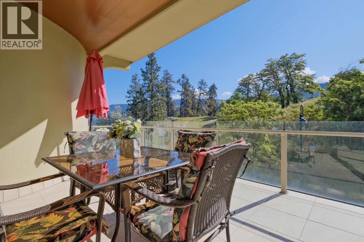
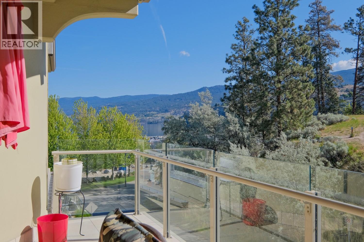
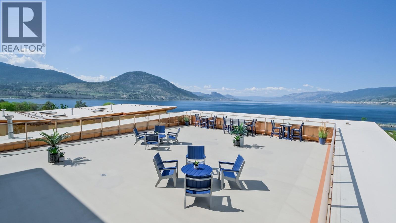
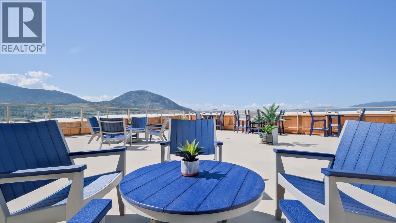
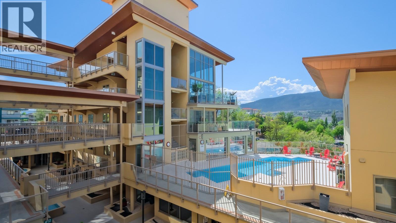
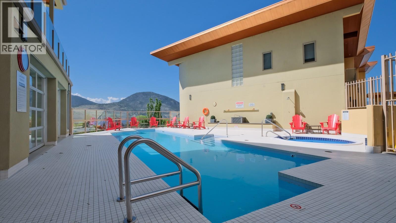
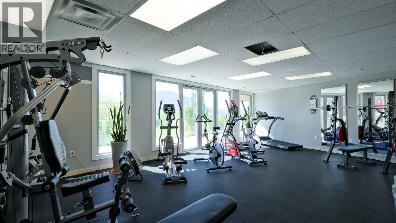
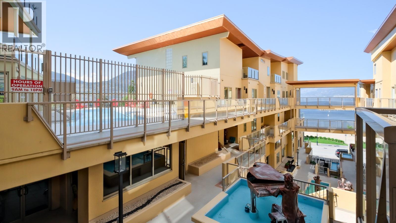
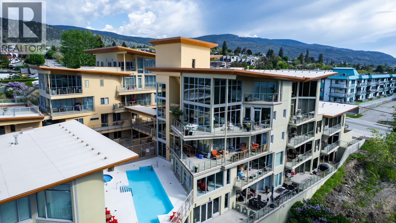
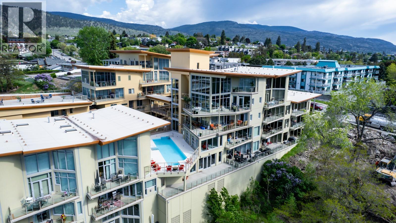
$877.14 MonthlyWelcome to Lakeview Terraces, offering resort style living along the shores of Okanagan Lake. Ideally located beside the park and marina, and just a short stroll to the heart of downtown where you can enjoy restaurants, brew pubs, shopping, and the popular Farmers’ Market. This spacious 2 bedroom, 2-bathroom condo is proudly offered by the original owner. The well-designed floorplan offers 1,326 square feet of comfortable living space, plus a large deck perfect for relaxing and taking in the beautiful lake views. Recent updates include fresh paint and a newer hot water tank. Additional features include two parking stalls conveniently located on the same level as the suite, along with a secure storage locker. Residents of Lakeview Terraces also enjoy excellent amenities including a fitness centre, outdoor pool, and hot tub. (id:61463)
Property Details
MLS® Number
10388328
Neigbourhood
Main North
Community Name
LAKEVIEW TERRACES
CommunityFeatures
Recreational Facilities, Pets Allowed, Pets Allowed With Restrictions
ParkingSpaceTotal
2
PoolType
Inground Pool
StorageType
Storage, Locker
ViewType
Lake View, Mountain View, View Of Water, View (panoramic)
Building
BathroomTotal
2
BedroomsTotal
2
Amenities
Recreation Centre, Whirlpool
Appliances
Refrigerator, Dishwasher, Dryer, Range - Electric, Microwave, Washer
ConstructedDate
2006
CoolingType
Central Air Conditioning
FireProtection
Controlled Entry, Smoke Detector Only
HeatingType
Radiant Heat
RoofMaterial
Other
RoofStyle
Unknown
StoriesTotal
1
SizeInterior
1,326 Ft2
Type
Apartment
UtilityWater
Municipal Water
Land
Acreage
No
Sewer
Municipal Sewage System
SizeTotalText
Under 1 Acre
Contact Us
Contact us for more information

This REALTOR.ca listing content is owned and licensed by REALTOR® members of The Canadian Real Estate Association
The trademarks REALTOR®, REALTORS®, and the REALTOR® logo are controlled by The Canadian Real Estate Association (CREA) and identify real estate professionals who are members of CREA. The trademarks MLS®, Multiple Listing Service® and the associated logos are owned by The Canadian Real Estate Association (CREA) and identify the quality of services provided by real estate professionals who are members of CREA. The trademark DDF® is owned by The Canadian Real Estate Association (CREA) and identifies CREA's Data Distribution Facility (DDF®)
May 21 2026 04:35:11
Association of Interior REALTORS®
Chamberlain Property Group
