
$375,000Maintenance, Reserve Fund Contributions, Insurance, Ground Maintenance, Other, See Remarks, Recreation Facilities, Sewer
$371.90 Monthly
Maintenance, Reserve Fund Contributions, Insurance, Ground Maintenance, Other, See Remarks, Recreation Facilities, Sewer
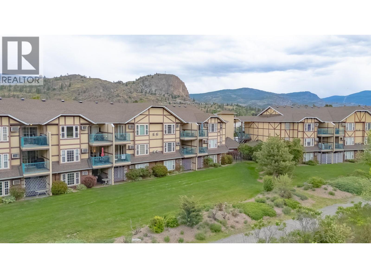
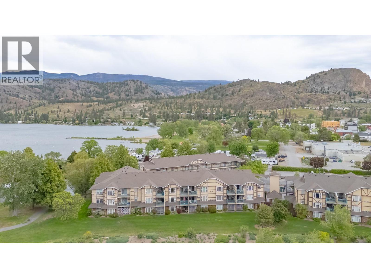
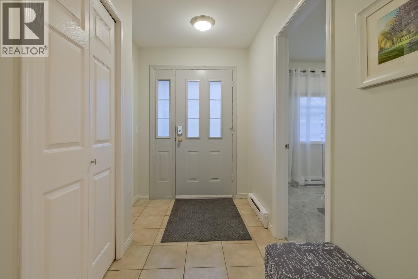
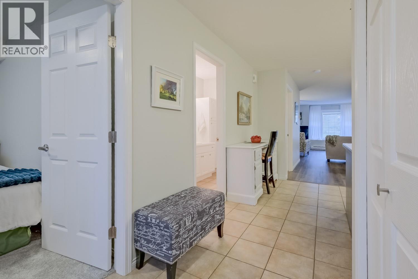
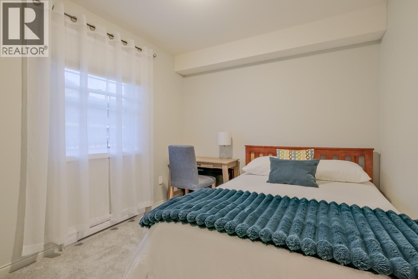
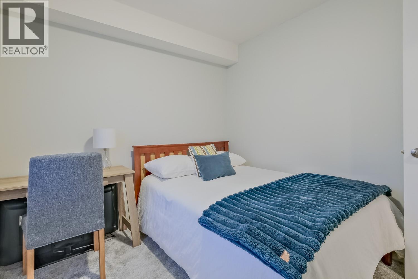
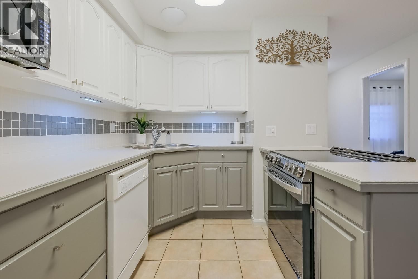
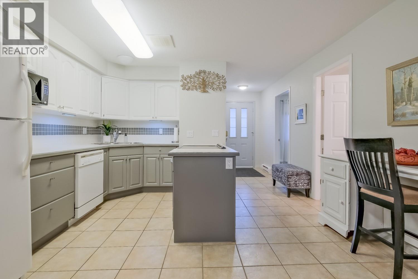
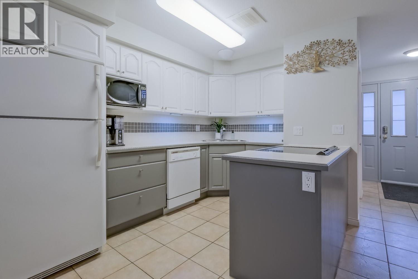
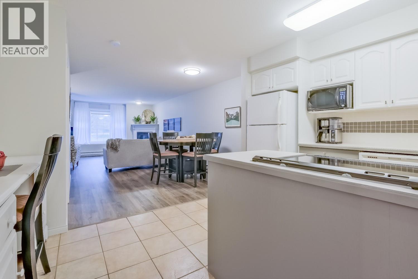
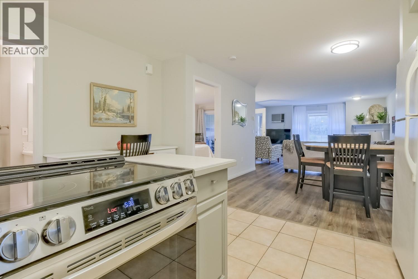
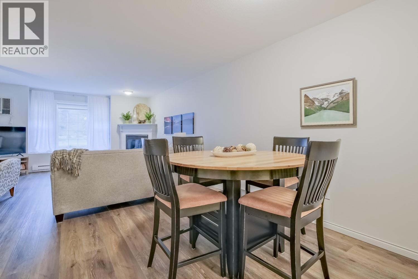
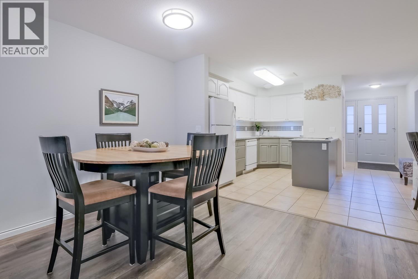
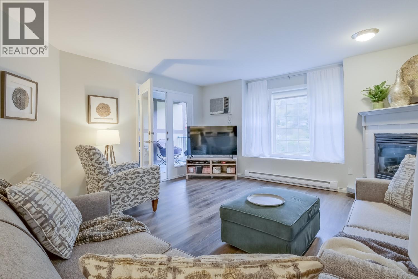
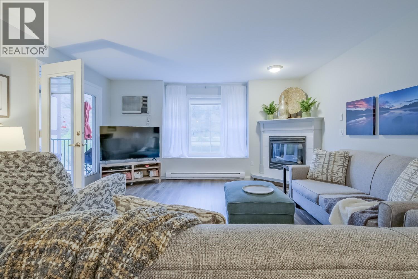
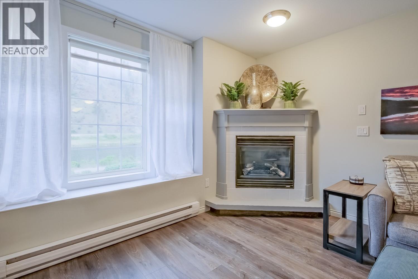
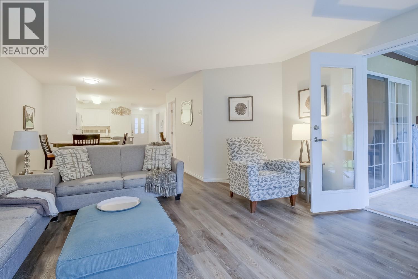
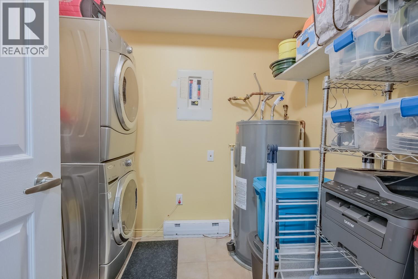
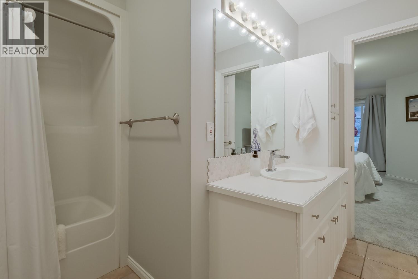
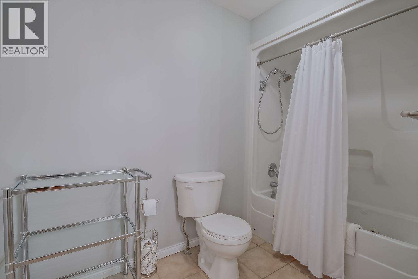
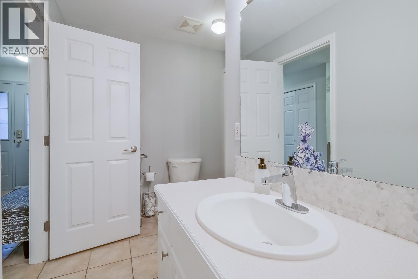
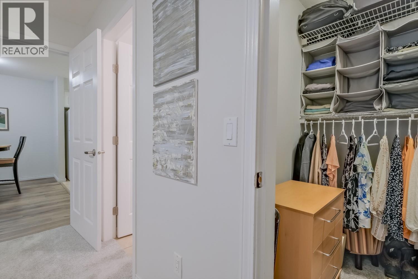
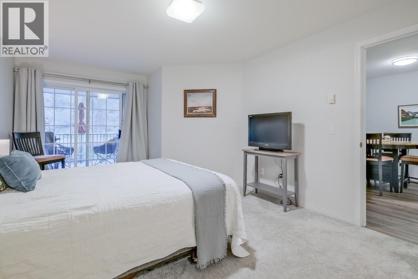
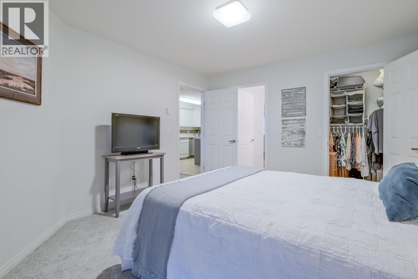
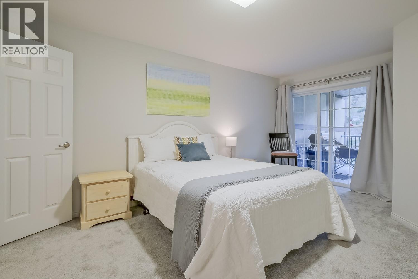
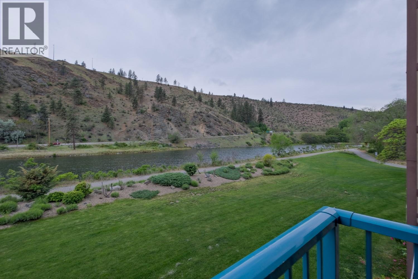
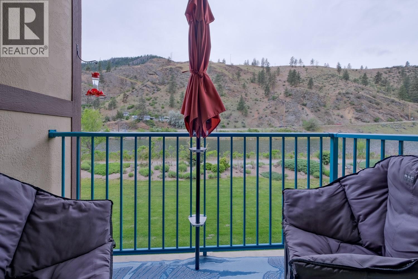
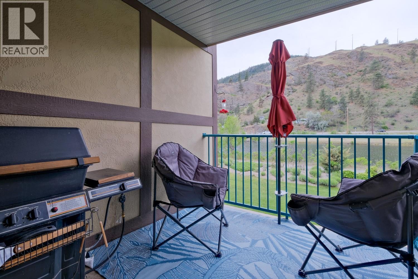
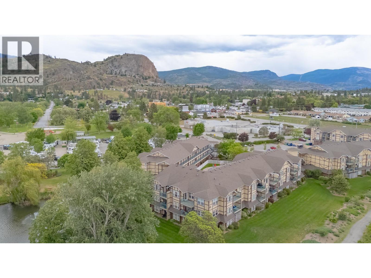
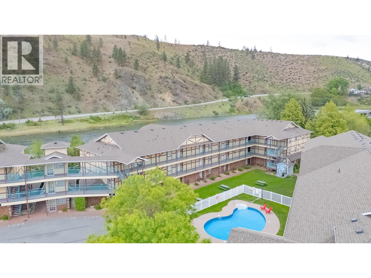
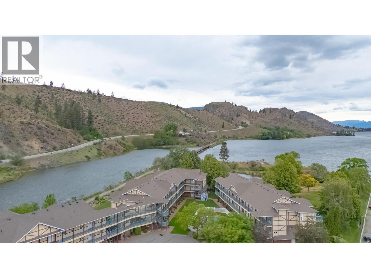
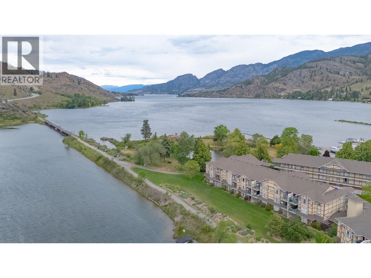
$371.90 MonthlyRiverfront living bordering scenic walking and hiking trails awaits you here. Whether you’re searching for a full-time residence or the perfect vacation getaway, this desirable development offers exceptional amenities including a pool, secured gated entry, and plenty of beautifully maintained greenspace. This well-appointed condo features 2 bedrooms, an open-concept floorplan, and a private deck overlooking the river complete with a natural gas BBQ connection. Recent upgrades include new vinyl plank flooring and carpet (December 2023), hot water tank (2026 ), plus a new stove in 2025. Enjoy very affordable living costs with average monthly utilities of approximately $40 for gas, $75 for electricity, and $58 for water. (id:61463)
Property Details
MLS® Number
10388348
Neigbourhood
Okanagan Falls
Community Name
SKAHA LAKESIDE
CommunityFeatures
Pets Allowed With Restrictions
ParkingSpaceTotal
1
PoolType
Inground Pool, Pool
ViewType
River View, Lake View, Mountain View, View Of Water
Building
BathroomTotal
1
BedroomsTotal
2
Appliances
Refrigerator, Dishwasher, Range - Electric, Microwave, Washer & Dryer
ConstructedDate
2002
CoolingType
Wall Unit
FireProtection
Controlled Entry
FireplaceFuel
Gas
FireplacePresent
Yes
FireplaceTotal
1
FireplaceType
Unknown
HeatingFuel
Electric
HeatingType
Baseboard Heaters
StoriesTotal
1
SizeInterior
1,012 Ft2
Type
Apartment
UtilityWater
Municipal Water
Land
Acreage
No
Sewer
Municipal Sewage System
SizeTotalText
Under 1 Acre
SurfaceWater
Lake
Contact Us
Contact us for more information

This REALTOR.ca listing content is owned and licensed by REALTOR® members of The Canadian Real Estate Association
The trademarks REALTOR®, REALTORS®, and the REALTOR® logo are controlled by The Canadian Real Estate Association (CREA) and identify real estate professionals who are members of CREA. The trademarks MLS®, Multiple Listing Service® and the associated logos are owned by The Canadian Real Estate Association (CREA) and identify the quality of services provided by real estate professionals who are members of CREA. The trademark DDF® is owned by The Canadian Real Estate Association (CREA) and identifies CREA's Data Distribution Facility (DDF®)
May 21 2026 10:32:44
Association of Interior REALTORS®
Chamberlain Property Group
