
$629,000
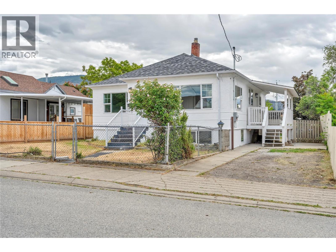
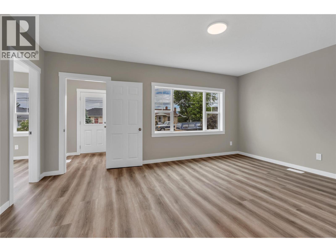
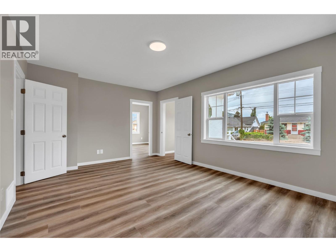
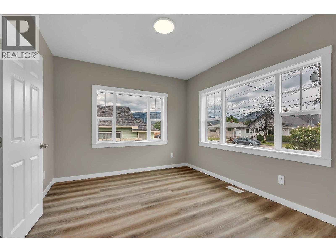
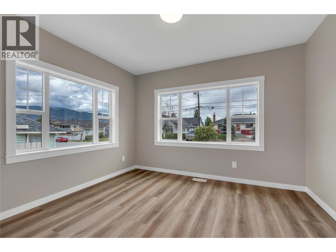
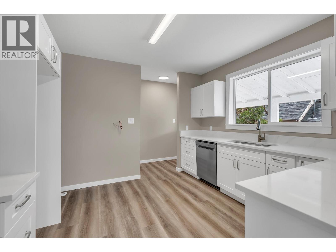
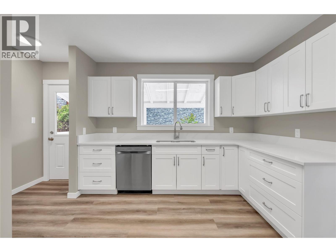
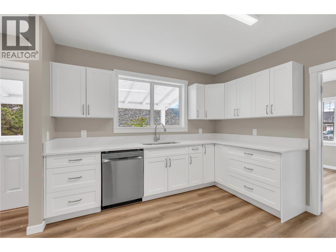
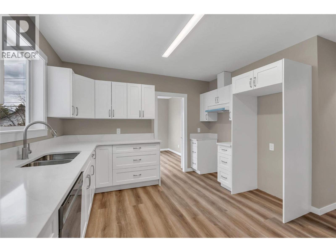
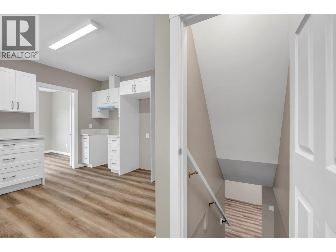
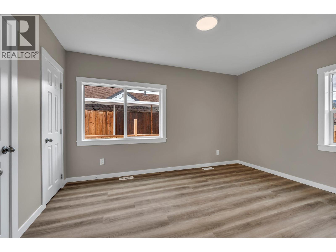
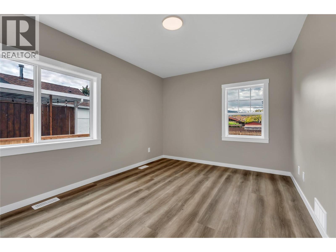
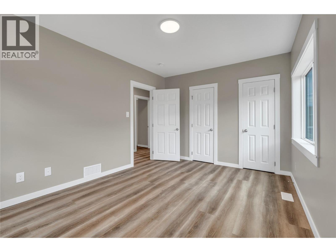
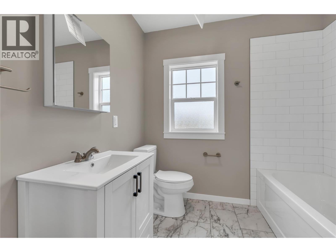
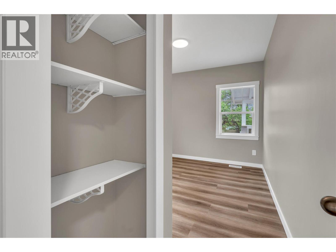
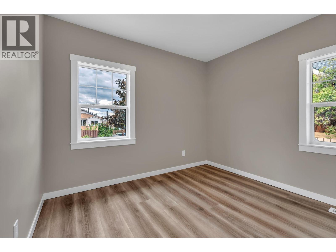
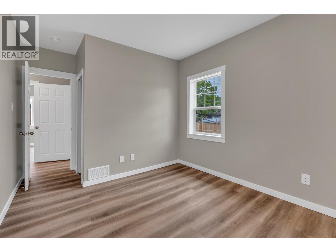
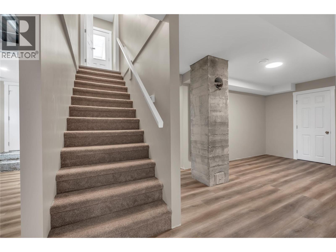
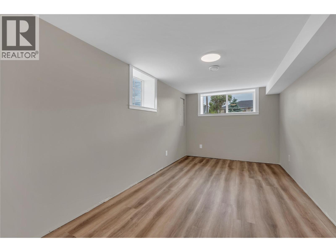
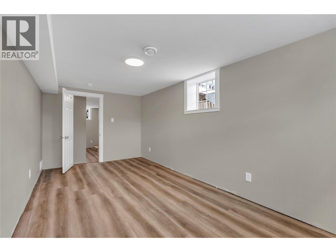
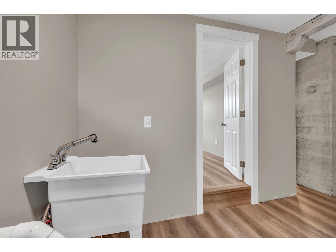
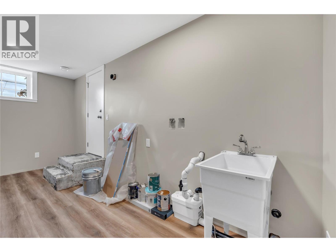
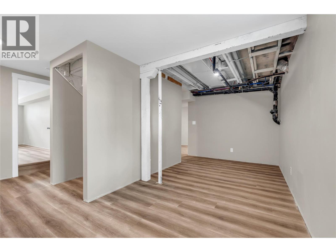
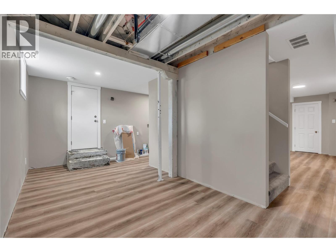
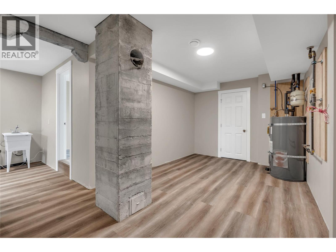
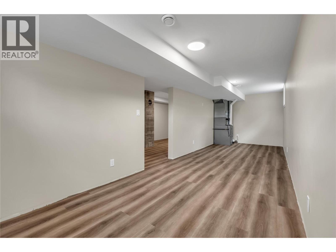
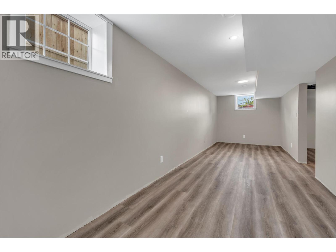
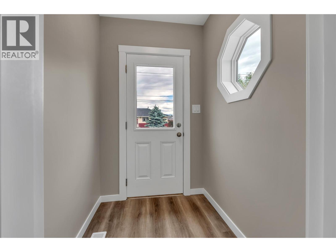
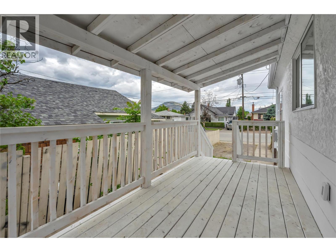
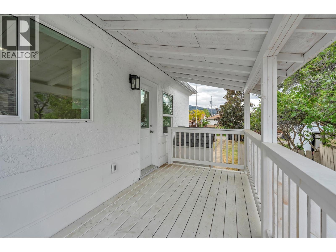
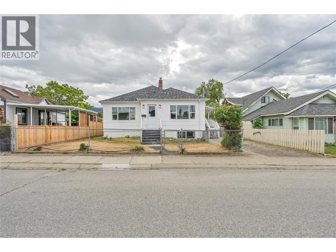
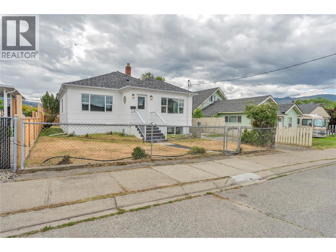
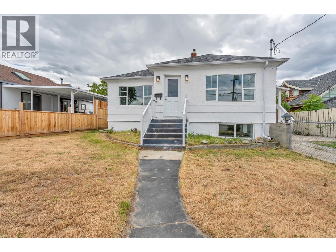
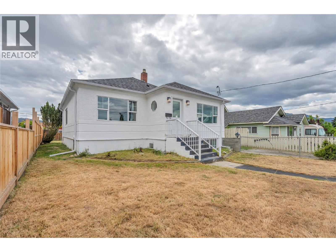
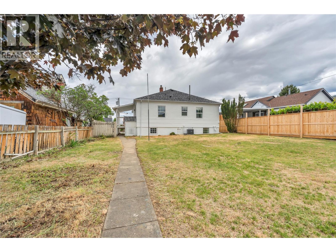
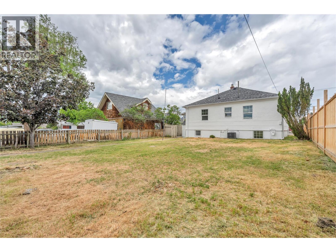
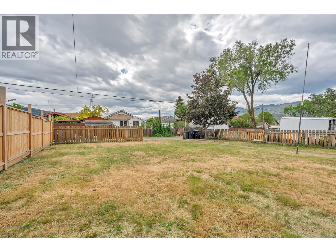
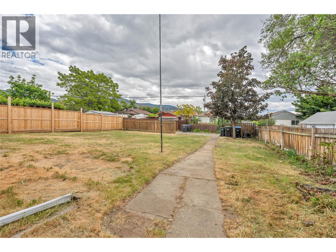
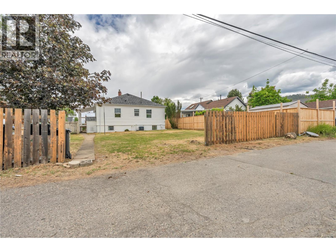
Welcome to 460 Penticton Avenue, a beautifully renovated single-family home that combines the feel of brand-new construction with the warmth and character of an established neighbourhood. Every major system has been thoughtfully updated, including a new roof, electrical, windows, hot water tank, furnace, and central air conditioning, giving you complete peace of mind from day one. Inside, fresh vinyl flooring flows throughout and a crisp new coat of paint creates a bright, move-in ready space that truly feels like a new home. Step outside to a fully fenced yard with convenient back-alley access, an ideal canvas for a future garage, workshop, or your own private outdoor retreat. Whether you're a first-time buyer, downsizer, or investor, this property delivers lasting value in one of Penticton's most walkable and desirable pockets, just minutes from transit, parks, restaurants, shopping, schools and everyday amenities. (id:61463)
Property Details
MLS® Number
10386389
Neigbourhood
Main North
AmenitiesNearBy
Golf Nearby, Public Transit, Airport, Park, Schools, Shopping
CommunityFeatures
Family Oriented
Features
Level Lot, One Balcony
ParkingSpaceTotal
3
ViewType
Mountain View
Building
BathroomTotal
1
BedroomsTotal
3
ArchitecturalStyle
Ranch
BasementType
Full
ConstructedDate
1940
ConstructionStyleAttachment
Detached
CoolingType
Central Air Conditioning
ExteriorFinish
Stucco
FlooringType
Vinyl
HeatingType
Forced Air, See Remarks
RoofMaterial
Asphalt Shingle
RoofStyle
Unknown
StoriesTotal
2
SizeInterior
1,960 Ft2
Type
House
UtilityWater
Municipal Water
Land
AccessType
Easy Access
Acreage
No
LandAmenities
Golf Nearby, Public Transit, Airport, Park, Schools, Shopping
LandscapeFeatures
Level
Sewer
Municipal Sewage System
SizeIrregular
0.13
SizeTotal
0.13 Ac|under 1 Acre
SizeTotalText
0.13 Ac|under 1 Acre
Contact Us
Contact us for more information

This REALTOR.ca listing content is owned and licensed by REALTOR® members of The Canadian Real Estate Association
The trademarks REALTOR®, REALTORS®, and the REALTOR® logo are controlled by The Canadian Real Estate Association (CREA) and identify real estate professionals who are members of CREA. The trademarks MLS®, Multiple Listing Service® and the associated logos are owned by The Canadian Real Estate Association (CREA) and identify the quality of services provided by real estate professionals who are members of CREA. The trademark DDF® is owned by The Canadian Real Estate Association (CREA) and identifies CREA's Data Distribution Facility (DDF®)
May 21 2026 10:25:37
Association of Interior REALTORS®
Chamberlain Property Group
