
$505,000Maintenance, Reserve Fund Contributions, Insurance, Water
$375 Monthly
Maintenance, Reserve Fund Contributions, Insurance, Water
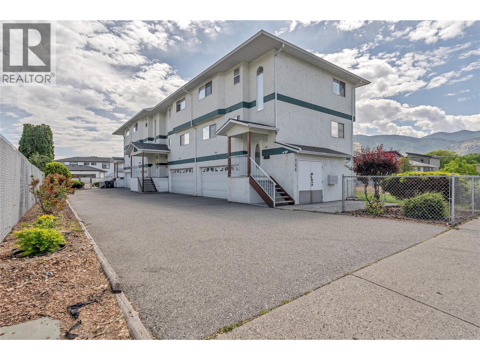
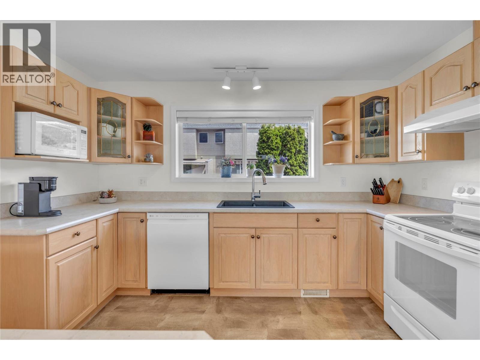
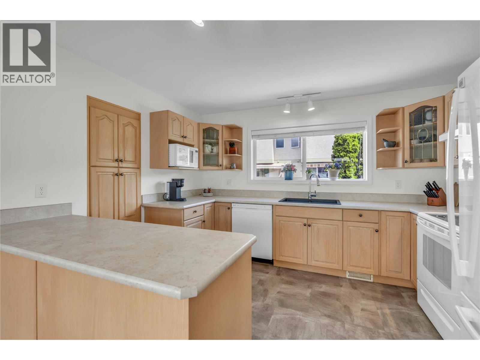
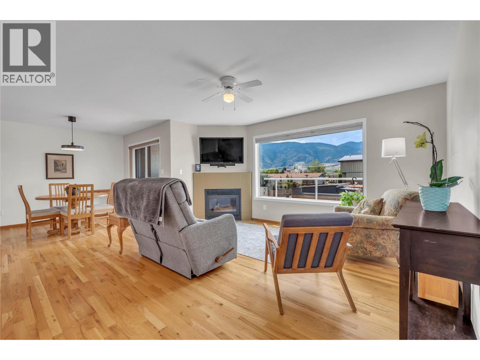
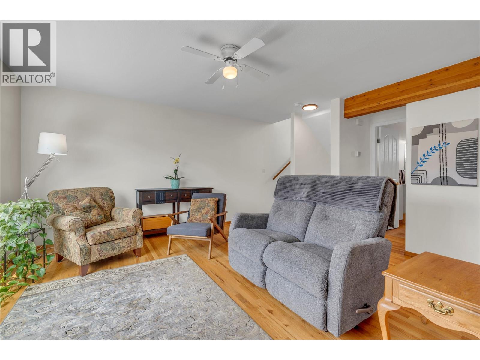
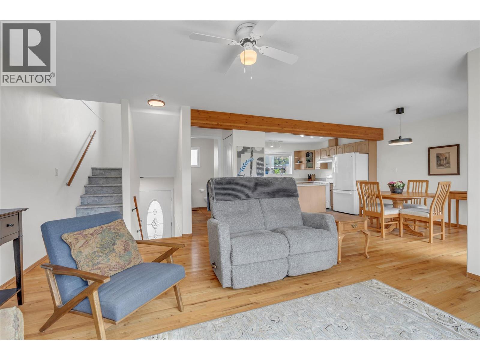
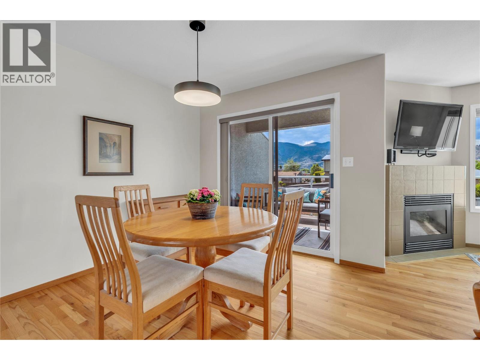
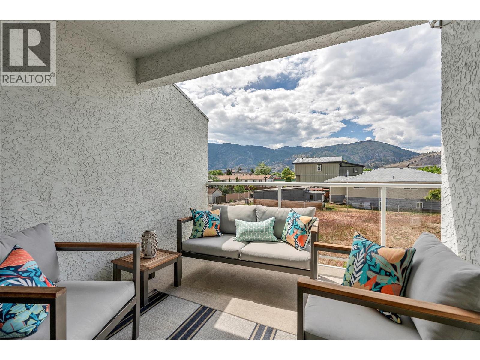
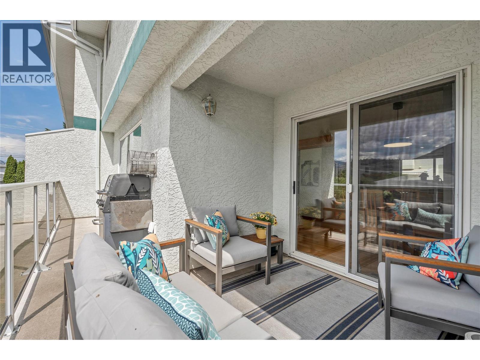
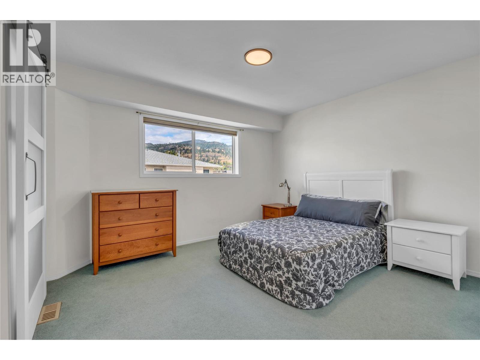
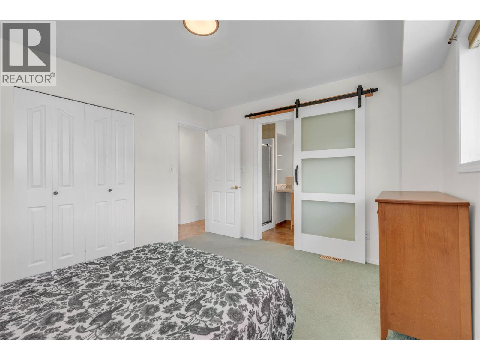
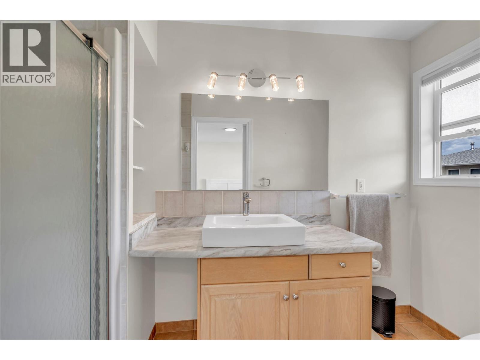
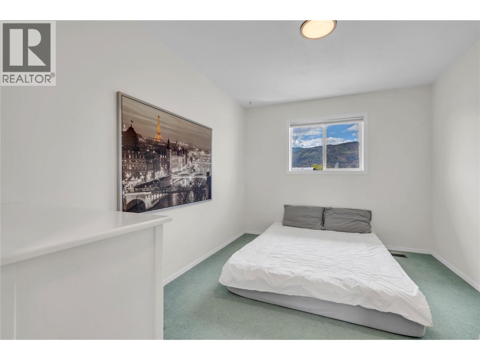
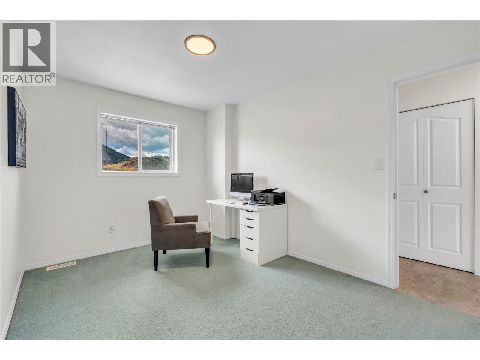
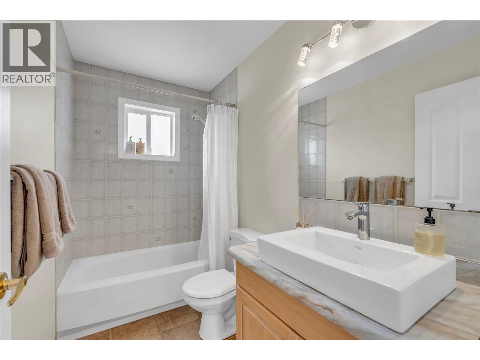
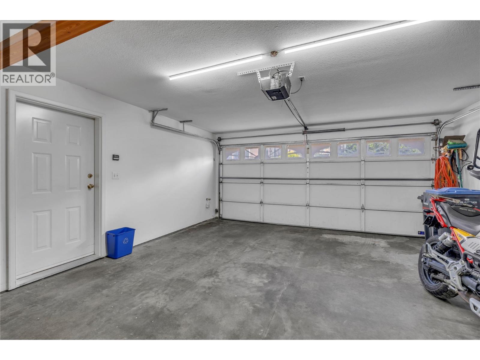
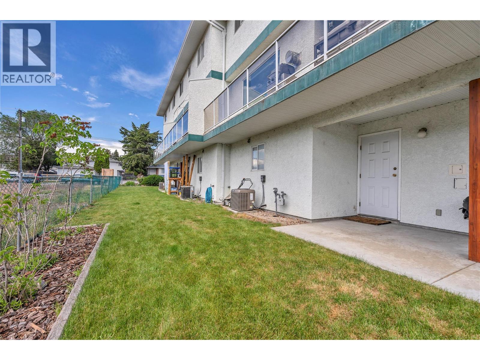
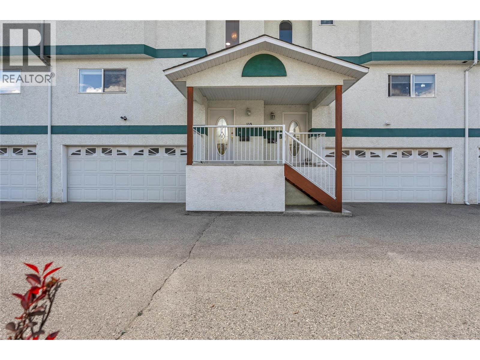
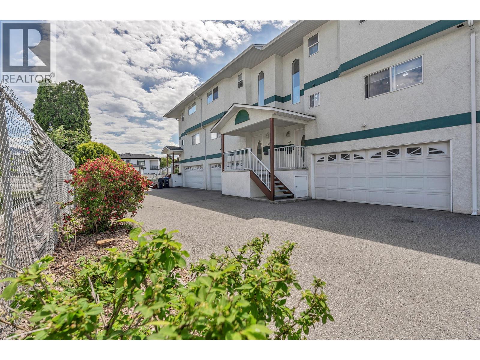
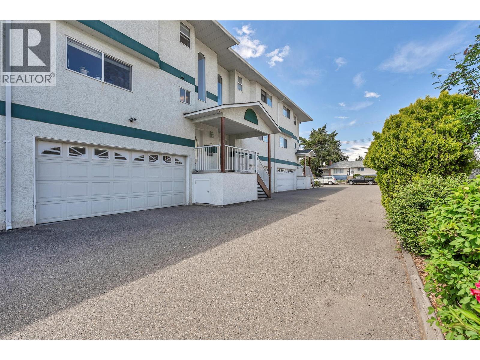
$375 MonthlyOPEN HOUSE SATURDAY MAY 30 10:30-NOON -Why pay more when you can live better for less? Welcome to this bright and spacious family townhouse nestled in a sought-after south-end location within a well-maintained small strata — just a short stroll to schools, shopping, and the stunning Skaha Beach. This 3-bedroom, 2.5-bathroom home offers 1,476 sq. ft. of comfortable living space across multiple levels, and with solid construction throughout, you won't find a single squeaky floor here — just the sound of you enjoying your new home. Complete with a hard-to-find double car garage and ample storage throughout. After a long day, cozy up by the natural gas fireplace or head out to the deck and fire up the BBQ on the convenient gas hookup. With a gas furnace, gas hot water tank, and gas fireplace, your electricity bill will be so low you might actually look forward to opening it — seriously. Catch breathtaking evening sunsets right from your living room window because why not add a little magic to your daily routine? A new A/C unit (2021), a brand new building roof (2022), and Poly B plumbing removal mean the hard work is already done. This flexible strata welcomes all ages, permits rentals, and allows pets (no dogs). Strata fee: $375/month. (id:61463)
Open House
This property has open houses!
May
30
Saturday
Starts at:
10:30 am
Ends at:12:00 pm
Property Details
MLS® Number
10387742
Neigbourhood
Main South
Community Name
na
AmenitiesNearBy
Public Transit, Park, Recreation, Schools, Shopping
CommunityFeatures
Family Oriented, Pets Allowed, Pets Allowed With Restrictions, Rentals Allowed
Features
Level Lot, One Balcony
ParkingSpaceTotal
2
StorageType
Storage, Locker
ViewType
Mountain View
Building
BathroomTotal
3
BedroomsTotal
3
ArchitecturalStyle
Multi-level
ConstructedDate
1995
ConstructionStyleAttachment
Attached
ConstructionStyleSplitLevel
Other
CoolingType
Central Air Conditioning
ExteriorFinish
Stucco
FireplaceFuel
Gas
FireplacePresent
Yes
FireplaceTotal
1
FireplaceType
Unknown
FlooringType
Mixed Flooring
HalfBathTotal
1
HeatingType
Forced Air, See Remarks
RoofMaterial
Asphalt Shingle
RoofStyle
Unknown
StoriesTotal
3
SizeInterior
1,476 Ft2
Type
Row / Townhouse
UtilityWater
Municipal Water
Land
AccessType
Easy Access
Acreage
No
LandAmenities
Public Transit, Park, Recreation, Schools, Shopping
LandscapeFeatures
Landscaped, Level
Sewer
Municipal Sewage System
SizeTotalText
Under 1 Acre
Contact Us
Contact us for more information

This REALTOR.ca listing content is owned and licensed by REALTOR® members of The Canadian Real Estate Association
The trademarks REALTOR®, REALTORS®, and the REALTOR® logo are controlled by The Canadian Real Estate Association (CREA) and identify real estate professionals who are members of CREA. The trademarks MLS®, Multiple Listing Service® and the associated logos are owned by The Canadian Real Estate Association (CREA) and identify the quality of services provided by real estate professionals who are members of CREA. The trademark DDF® is owned by The Canadian Real Estate Association (CREA) and identifies CREA's Data Distribution Facility (DDF®)
May 25 2026 11:29:49
Association of Interior REALTORS®
Chamberlain Property Group Inc.
