
$369,900Maintenance, Reserve Fund Contributions, Insurance, Property Management, Other, See Remarks, Sewer, Waste Removal, Water
$281.65 Monthly
Maintenance, Reserve Fund Contributions, Insurance, Property Management, Other, See Remarks, Sewer, Waste Removal, Water
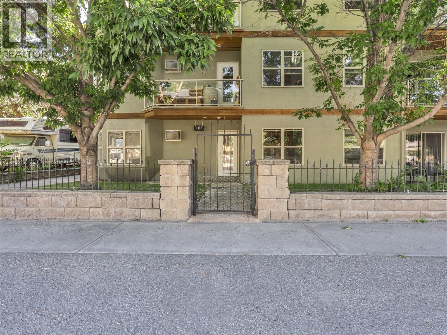
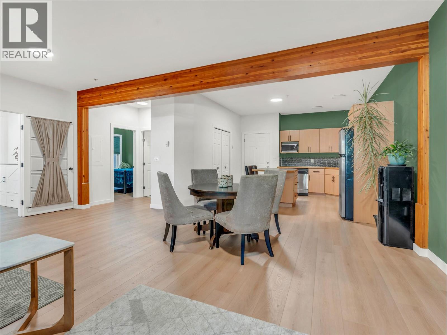
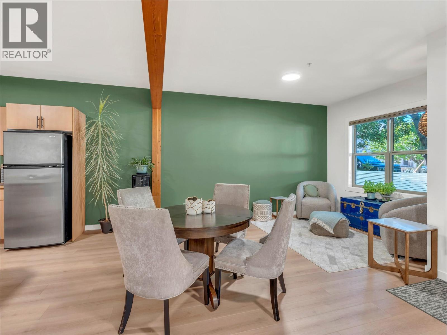
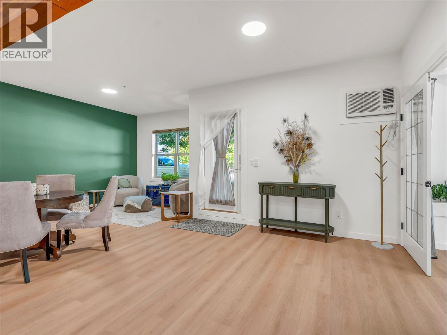
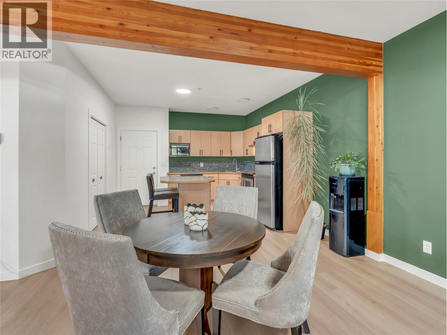
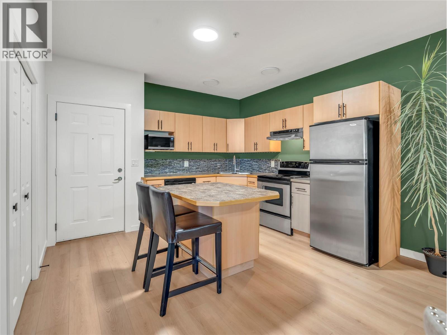
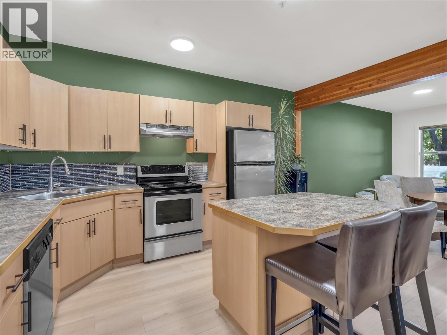
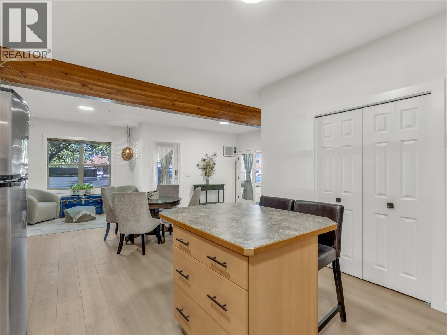
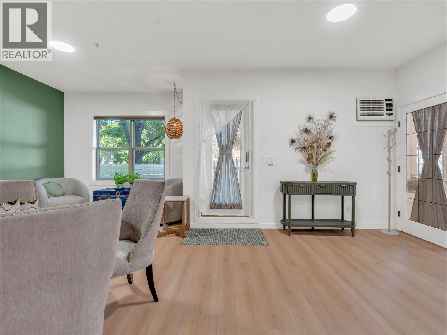
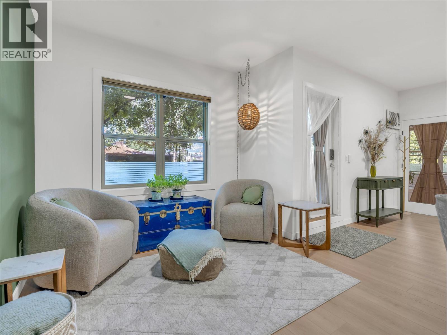
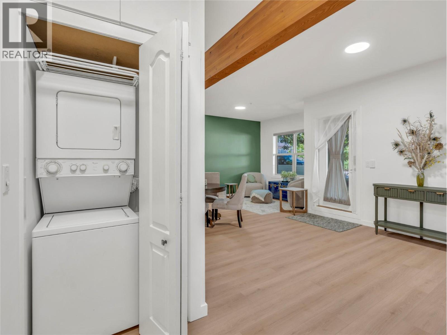
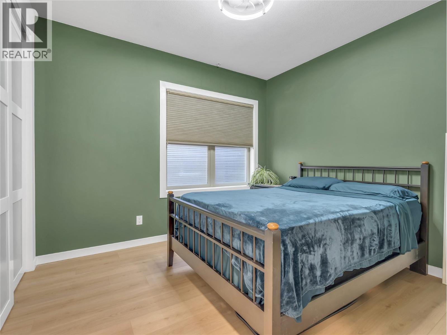
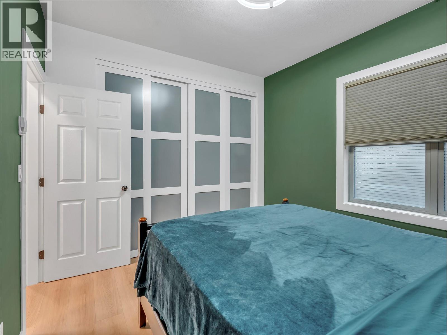
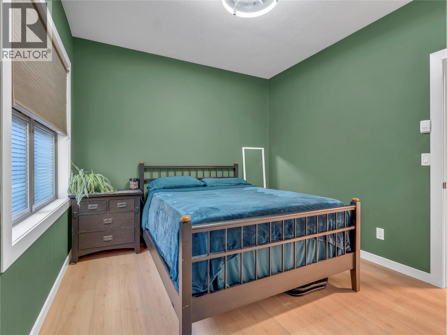
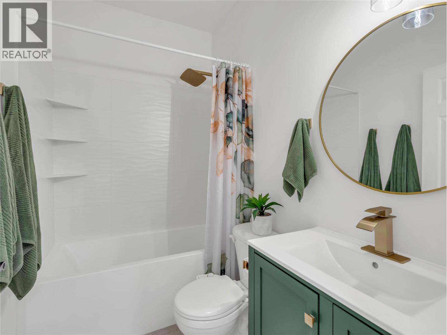
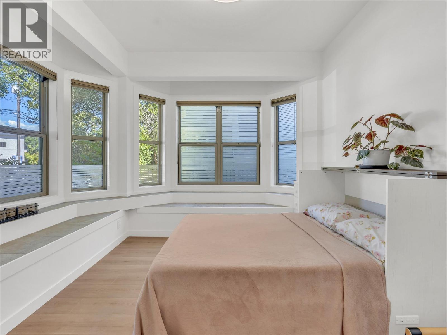
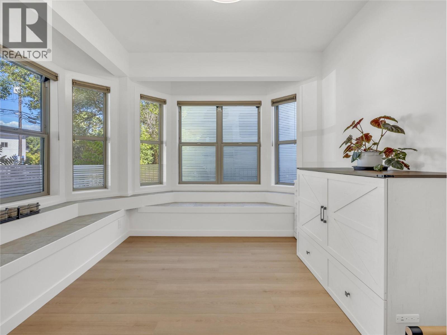
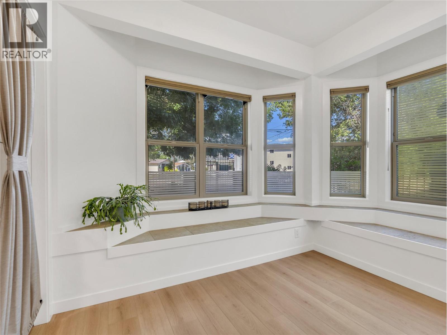
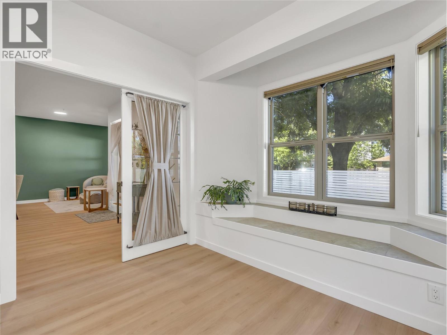
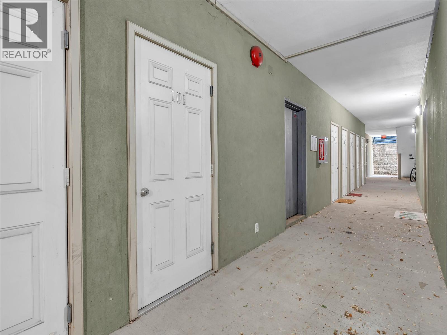
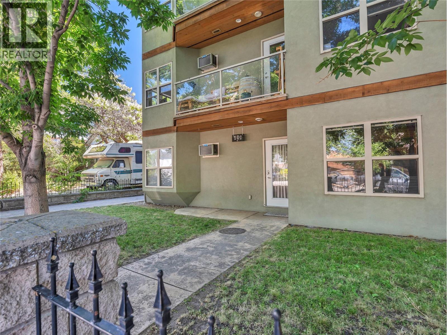
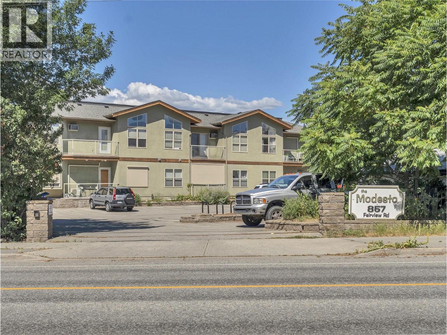
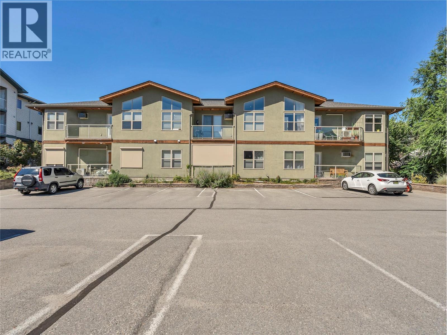
$281.65 MonthlyRarely do homes like this become available! Welcome to this beautifully renovated ground-floor corner unit in a boutique 15-unit complex, perfectly positioned in one of Penticton's most walkable neighbourhoods. Offering over $40,000 in quality upgrades, this move-in ready 2-bedroom, 1 bathroom home combines modern finishes with exceptional comfort and convenience. The bright open-concept design features 9-foot ceilings, a striking exposed beam, fresh paint, new laminate flooring, updated lighting, Hunter Douglas blinds, and a stunning fully renovated bathroom complete with a soaker tub. The spacious kitchen boasts an island with seating, while in-floor radiant heat and air conditioning provide year-round comfort. Outside, enjoy your own private entrance opening onto beautifully landscaped green space with mature trees, plus a convenient storage locker just steps from your door. With flexible pet policies, preferred parking, and low strata fees, this home is ideal for first-time buyers, downsizers, or investors alike. Leave the car at home and stroll to downtown shopping, restaurants, coffee shops, the Farmers Market, Okanagan Lake, beaches, cycling paths, transit, schools, and the library. A rare opportunity to enjoy affordable Okanagan living without compromising on style, location, or lifestyle. Total sq.ft. calculations are based on the exterior dimensions of the building at each floor level & inc. all interior walls & must be verified by the buyer if deemed important. (id:61463)
Property Details
MLS® Number
10392674
Neigbourhood
Main North
Community Name
THE MODESTO
AmenitiesNearBy
Golf Nearby, Public Transit, Park, Recreation, Schools, Shopping
CommunityFeatures
Family Oriented, Pets Allowed, Rentals Allowed With Restrictions
Features
Level Lot, Central Island
ParkingSpaceTotal
1
StorageType
Storage, Locker
ViewType
Mountain View, View (panoramic)
Building
BathroomTotal
1
BedroomsTotal
2
Amenities
Storage - Locker
Appliances
Refrigerator, Dishwasher, Oven - Electric, Washer/dryer Stack-up
ConstructedDate
2004
CoolingType
Wall Unit
ExteriorFinish
Stucco, Wood
FireProtection
Sprinkler System-fire, Smoke Detector Only
FlooringType
Laminate, Tile
HeatingFuel
Electric, Other
RoofMaterial
Asphalt Shingle
RoofStyle
Unknown
StoriesTotal
1
SizeInterior
878 Ft2
Type
Apartment
UtilityWater
Municipal Water
Land
AccessType
Easy Access
Acreage
No
FenceType
Fence
LandAmenities
Golf Nearby, Public Transit, Park, Recreation, Schools, Shopping
LandscapeFeatures
Landscaped, Level, Underground Sprinkler
Sewer
Municipal Sewage System
SizeTotalText
Under 1 Acre
Contact Us
Contact us for more information

This REALTOR.ca listing content is owned and licensed by REALTOR® members of The Canadian Real Estate Association
The trademarks REALTOR®, REALTORS®, and the REALTOR® logo are controlled by The Canadian Real Estate Association (CREA) and identify real estate professionals who are members of CREA. The trademarks MLS®, Multiple Listing Service® and the associated logos are owned by The Canadian Real Estate Association (CREA) and identify the quality of services provided by real estate professionals who are members of CREA. The trademark DDF® is owned by The Canadian Real Estate Association (CREA) and identifies CREA's Data Distribution Facility (DDF®)
July 06 2026 04:23:20
Association of Interior REALTORS®
Chamberlain Property Group Inc.
