
$588,000Maintenance, Reserve Fund Contributions, Insurance, Property Management, Other, See Remarks, Sewer, Waste Removal, Water
$304.45 Monthly
Maintenance, Reserve Fund Contributions, Insurance, Property Management, Other, See Remarks, Sewer, Waste Removal, Water
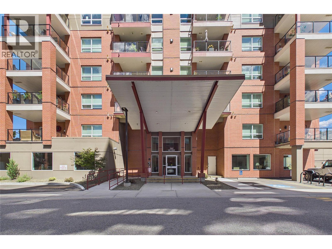
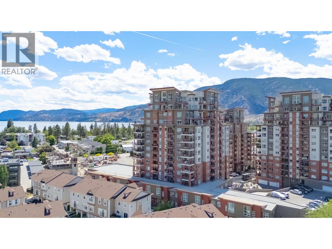
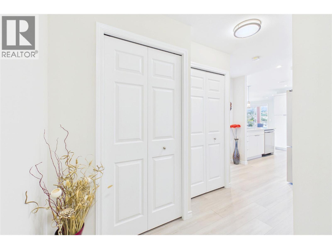
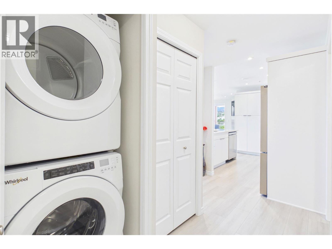
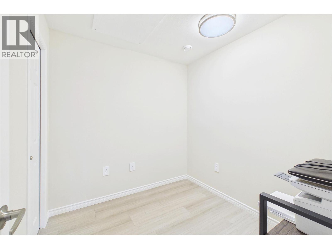
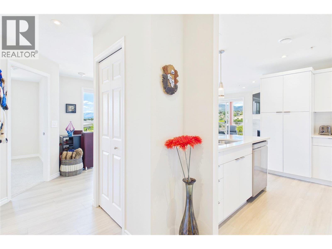
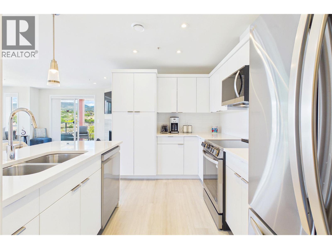
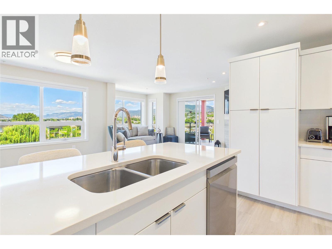
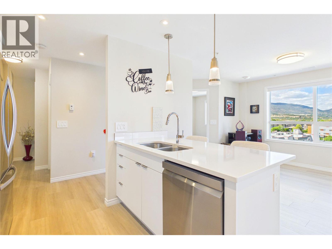
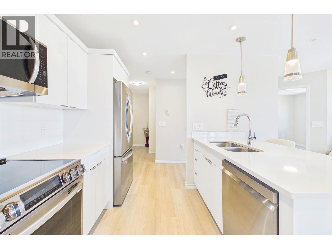
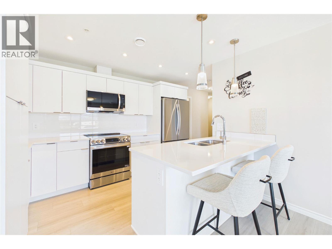
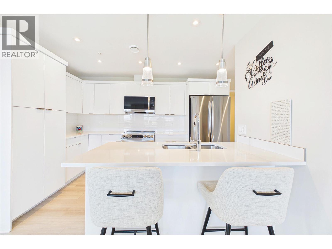
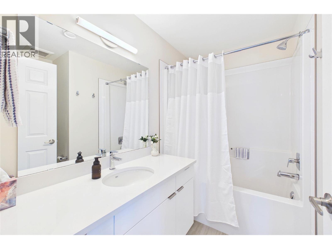
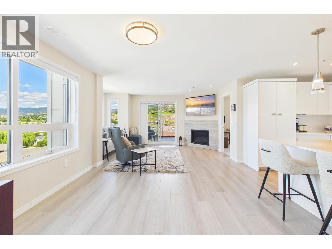
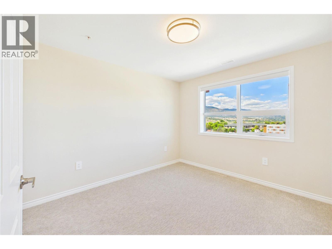
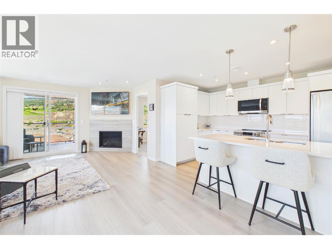
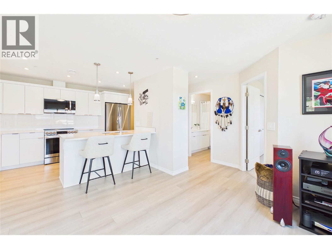
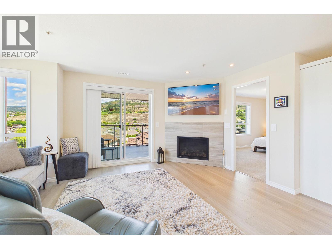
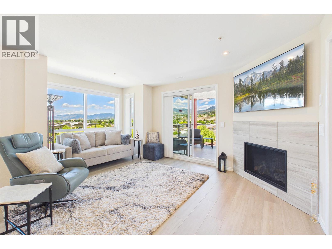
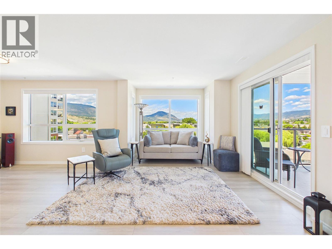
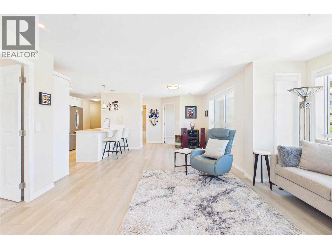
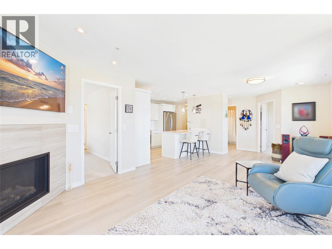
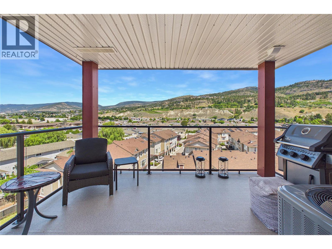
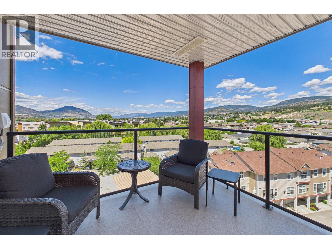
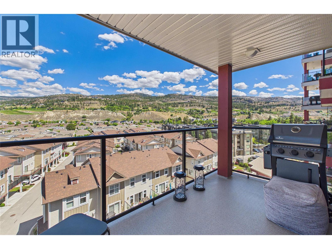
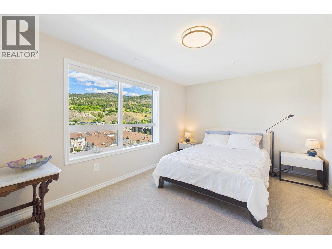
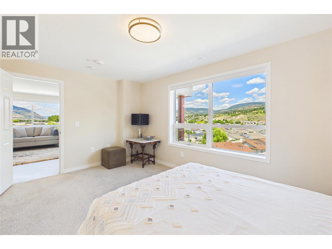
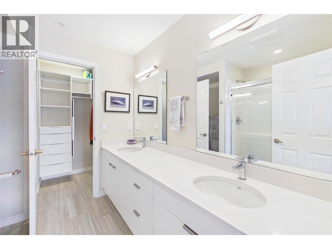
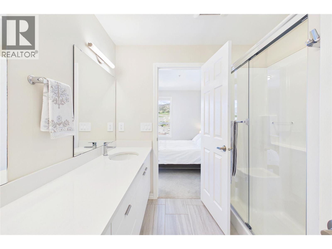
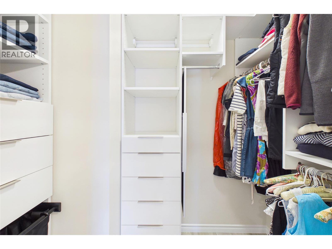
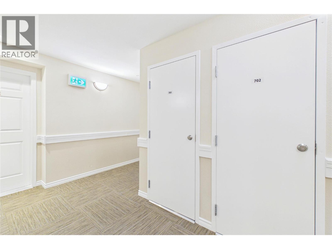
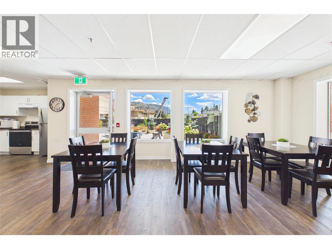
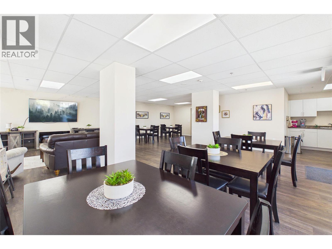
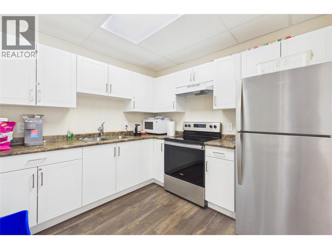
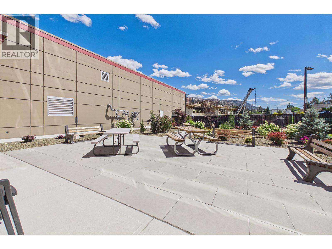
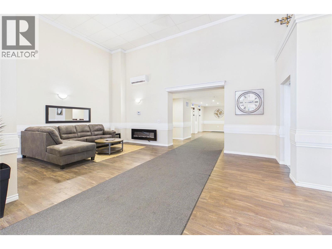
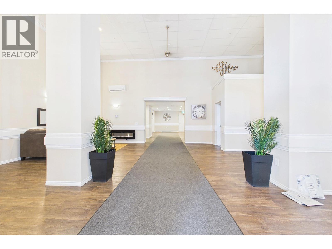
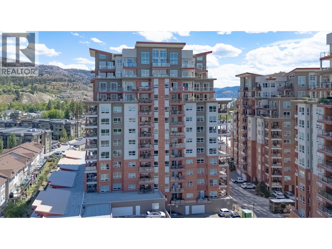
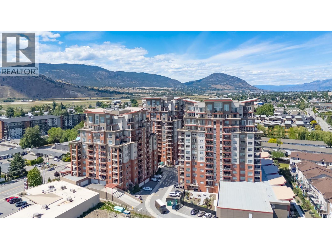
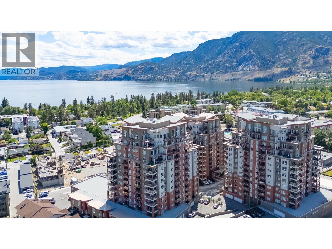
$304.45 MonthlyEnjoy unobstructed northeast views from this immaculate 7th floor corner condo in Phase 3 of Skaha Towers. This contemporary 2 bedroom plus den, 2 bathroom home shows like new and features upgraded countertops, premium appliances, and custom closet organizers throughout. The bright, open-concept living area opens onto a spacious east facing deck complete with a natural gas BBQ hookup. Enjoy the morning sun and cool afternoon and evening shade an ideal combination for Penticton's hot summer afternoons. Built with quality steel and concrete construction, Skaha Towers offers excellent soundproofing, energy efficient heating and cooling, and on demand hot water for year round comfort and efficiency. The home includes one secure underground parking stall (#213) and a convenient storage locker (#701) located on the same floor as the unit. Ideally situated just minutes from shopping, restaurants, and beautiful Skaha Lake, this move-in-ready condo is available for quick possession. (id:61463)
Property Details
MLS® Number
10393878
Neigbourhood
Main South
Community Name
SKAHA TOWERS
CommunityFeatures
Pets Allowed, Pet Restrictions, Pets Allowed With Restrictions
ParkingSpaceTotal
1
StorageType
Storage, Locker
ViewType
City View, Mountain View
Building
BathroomTotal
2
BedroomsTotal
2
Appliances
Refrigerator, Dishwasher, Dryer, Range - Electric, Microwave, Washer
ConstructedDate
2024
CoolingType
Central Air Conditioning
FireplaceFuel
Gas
FireplacePresent
Yes
FireplaceTotal
1
FireplaceType
Unknown
HeatingType
Forced Air, See Remarks
RoofMaterial
Metal
RoofStyle
Unknown
StoriesTotal
1
SizeInterior
1,159 Ft2
Type
Apartment
UtilityWater
Municipal Water
Land
Acreage
No
Sewer
Municipal Sewage System
SizeTotalText
Under 1 Acre
Contact Us
Contact us for more information

This REALTOR.ca listing content is owned and licensed by REALTOR® members of The Canadian Real Estate Association
The trademarks REALTOR®, REALTORS®, and the REALTOR® logo are controlled by The Canadian Real Estate Association (CREA) and identify real estate professionals who are members of CREA. The trademarks MLS®, Multiple Listing Service® and the associated logos are owned by The Canadian Real Estate Association (CREA) and identify the quality of services provided by real estate professionals who are members of CREA. The trademark DDF® is owned by The Canadian Real Estate Association (CREA) and identifies CREA's Data Distribution Facility (DDF®)
July 07 2026 04:18:07
Association of Interior REALTORS®
Chamberlain Property Group
