
$588,000
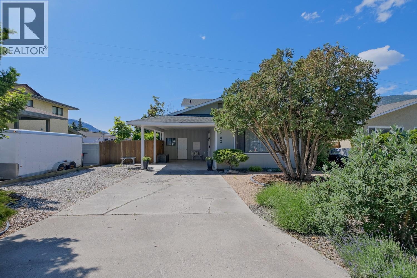
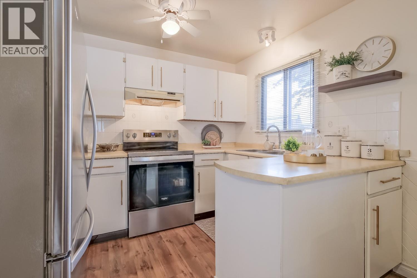
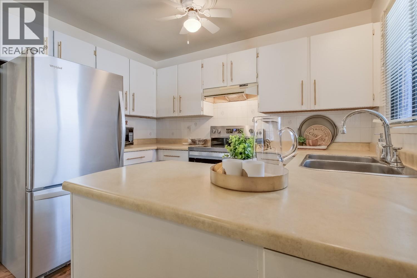
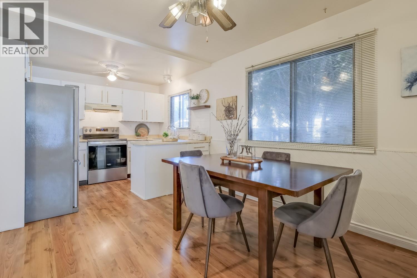
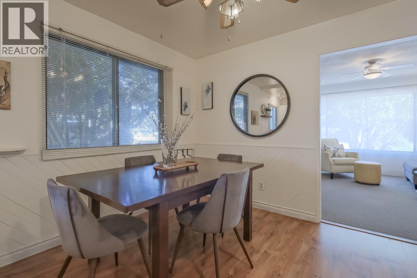
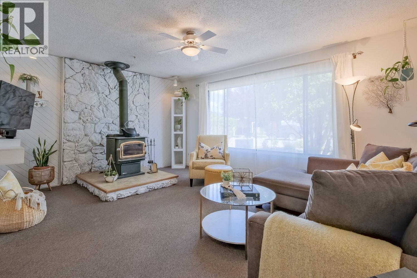
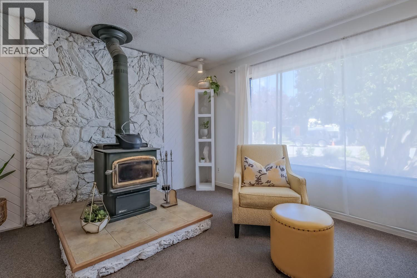
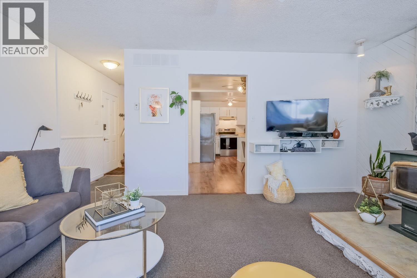
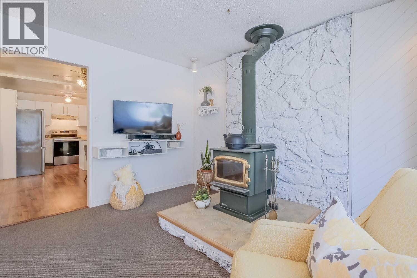
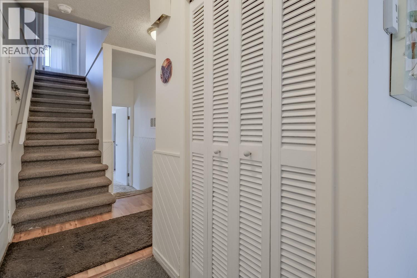
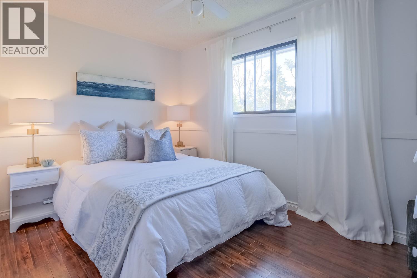
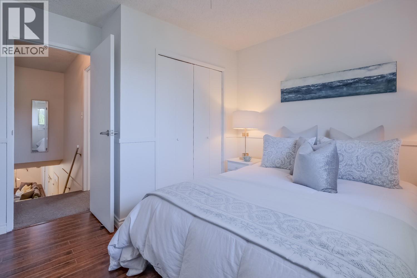
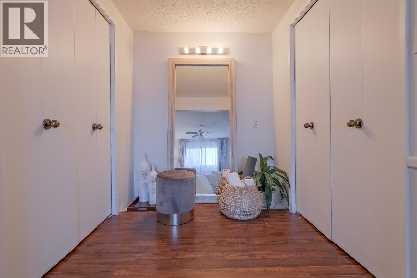
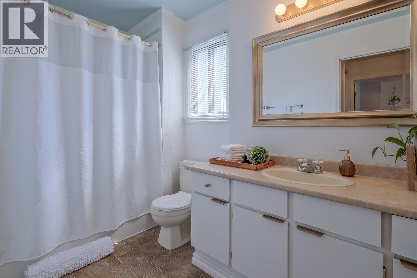
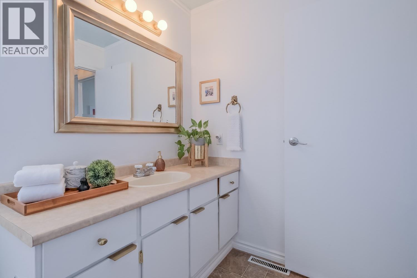
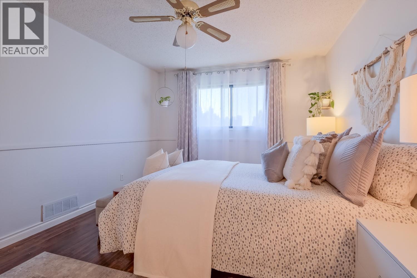
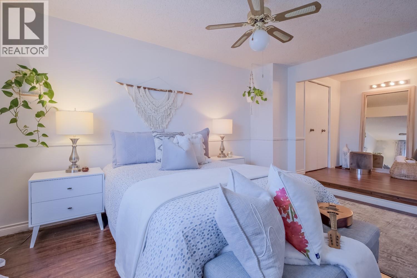
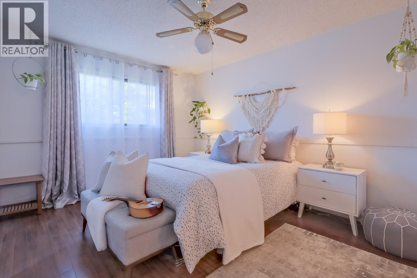
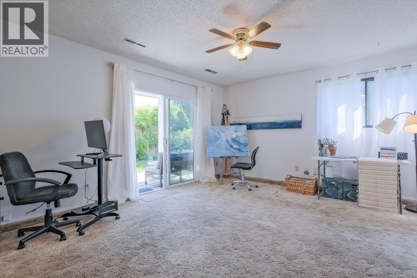
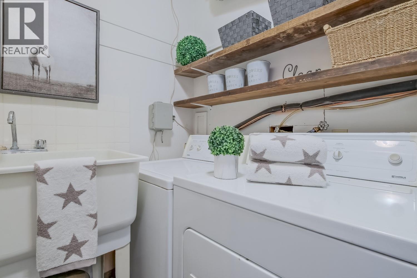
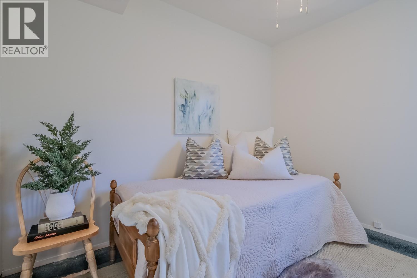
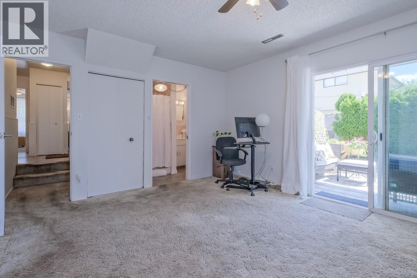
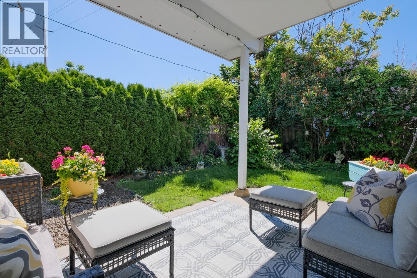
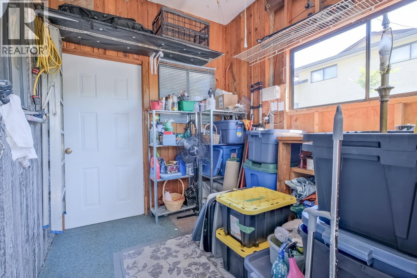
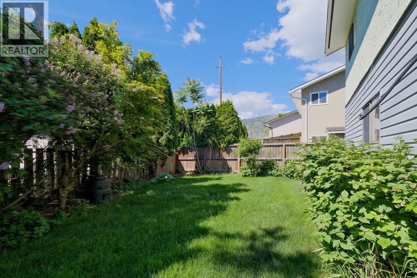
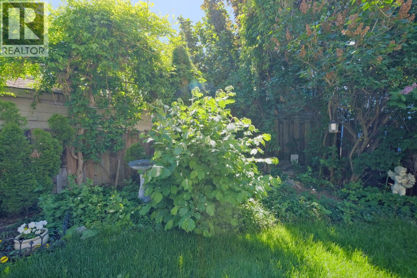
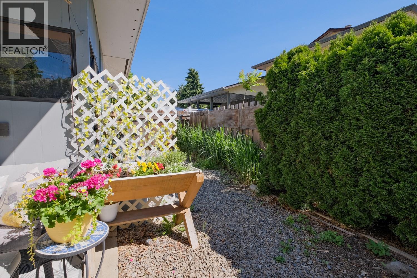
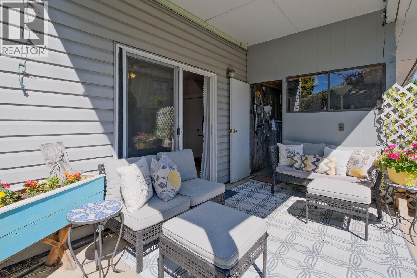
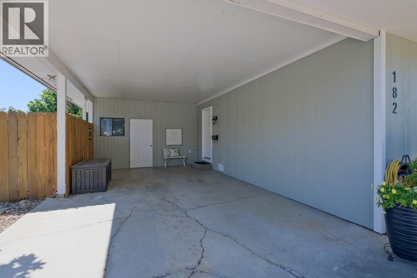
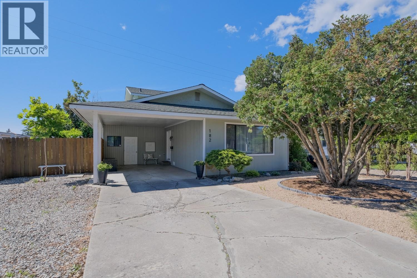
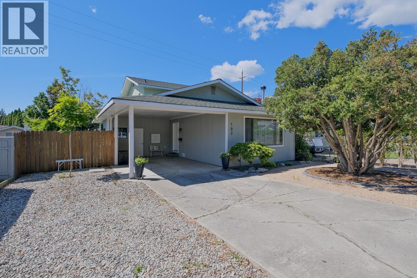
Located on a quiet cul-de-sac close to schools and shopping, this well cared for home has been lovingly maintained by the same owner for the past 37 years. The home offers 3 bedrooms and 2 full bathrooms, with a spacious primary bedroom large enough to accommodate a king-sized bed plus additional furniture. The lower level features the third bedroom, a family room with patio doors leading to a private covered patio, and a laundry room complete with a laundry tub. Outside, the south-facing backyard is lush, fully fenced, very private, and equipped with underground irrigation. Situated on the quieter portion of Blairmore Crescent, this property is a wonderful place to call home. (id:61463)
Property Details
MLS® Number
10388509
Neigbourhood
Main South
ParkingSpaceTotal
4
Building
BathroomTotal
2
BedroomsTotal
3
Appliances
Refrigerator, Dryer, Range - Electric, Microwave, Washer
ArchitecturalStyle
Multi-level
ConstructedDate
1978
ConstructionStyleAttachment
Detached
ConstructionStyleSplitLevel
Other
HeatingType
Forced Air, See Remarks
RoofMaterial
Asphalt Shingle
RoofStyle
Unknown
StoriesTotal
3
SizeInterior
1,512 Ft2
Type
House
UtilityWater
Municipal Water
Land
Acreage
No
Sewer
Municipal Sewage System
SizeIrregular
0.12
SizeTotal
0.12 Ac|under 1 Acre
SizeTotalText
0.12 Ac|under 1 Acre
Contact Us
Contact us for more information

This REALTOR.ca listing content is owned and licensed by REALTOR® members of The Canadian Real Estate Association
The trademarks REALTOR®, REALTORS®, and the REALTOR® logo are controlled by The Canadian Real Estate Association (CREA) and identify real estate professionals who are members of CREA. The trademarks MLS®, Multiple Listing Service® and the associated logos are owned by The Canadian Real Estate Association (CREA) and identify the quality of services provided by real estate professionals who are members of CREA. The trademark DDF® is owned by The Canadian Real Estate Association (CREA) and identifies CREA's Data Distribution Facility (DDF®)
May 22 2026 05:34:22
Association of Interior REALTORS®
Chamberlain Property Group
