
$799,000
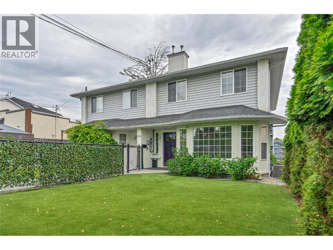
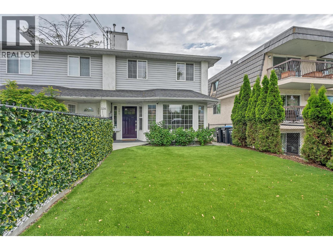
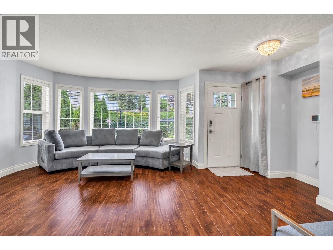
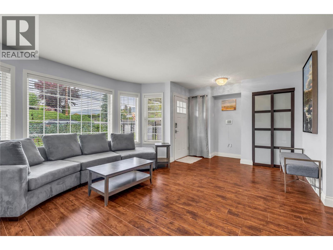
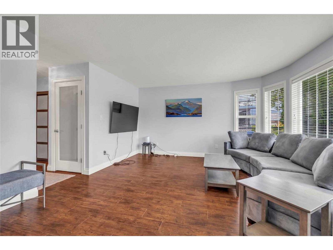
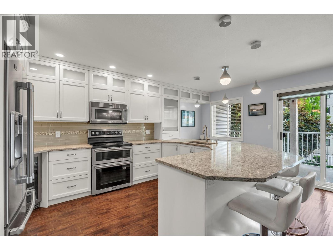
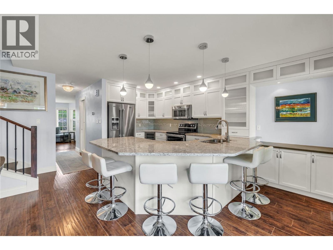
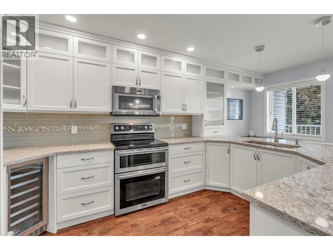
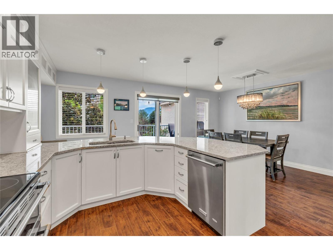
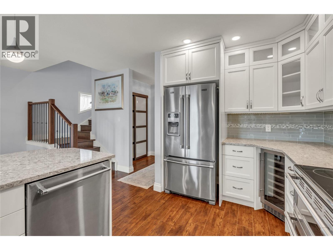
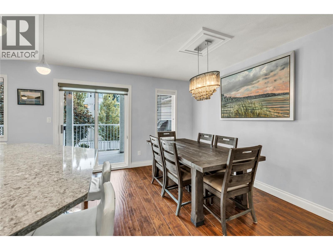
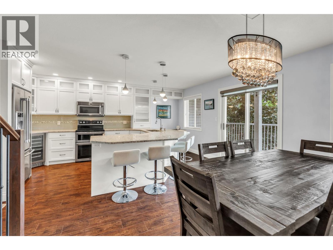
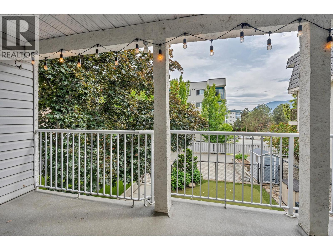
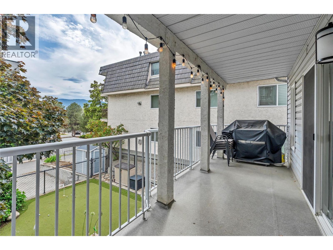
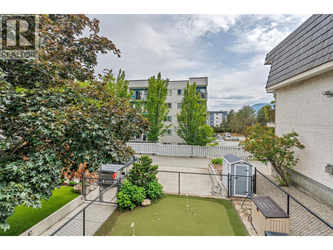
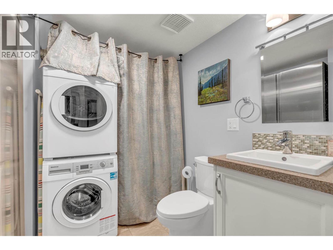
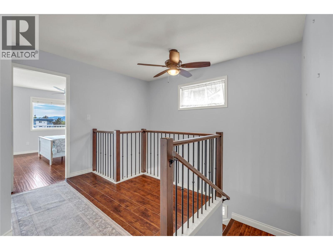
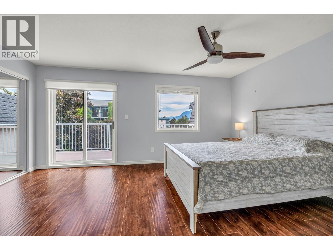
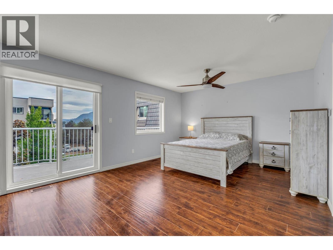
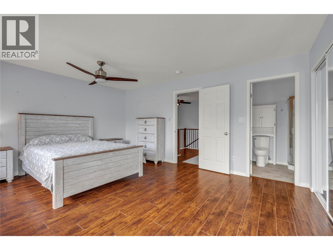
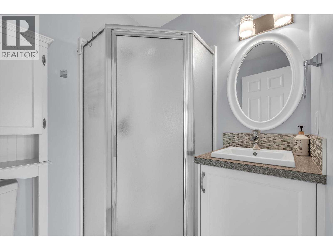
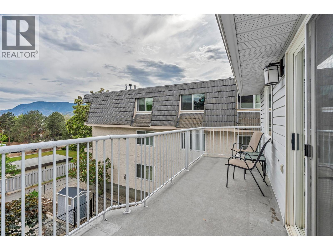
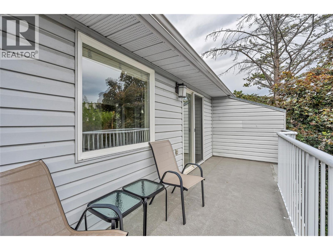
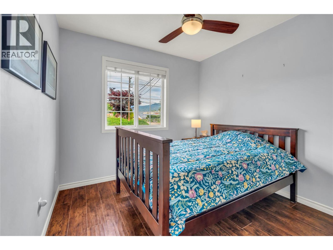
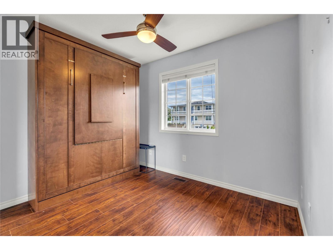
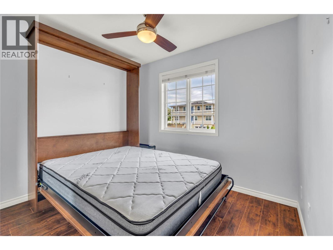
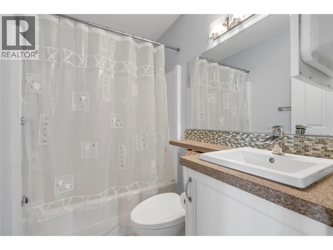
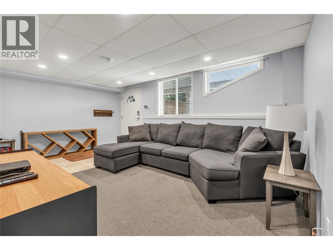
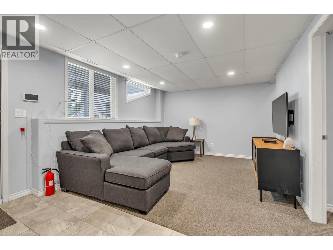
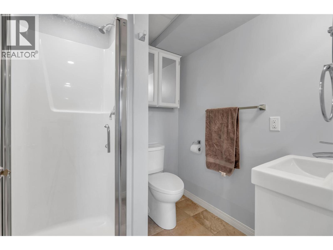
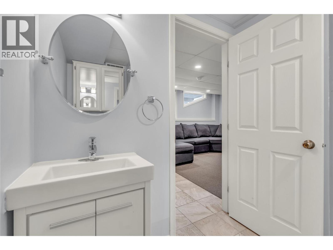
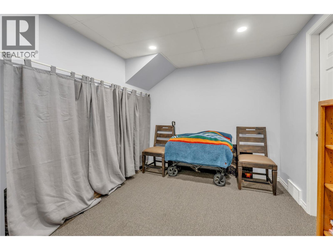
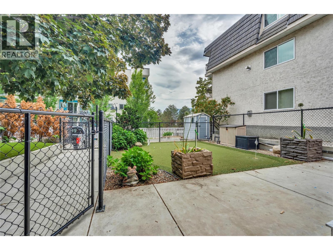
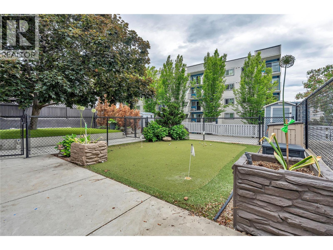
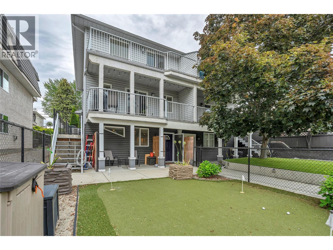
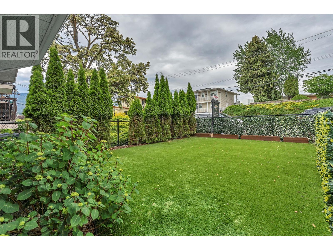
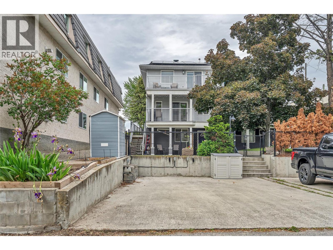
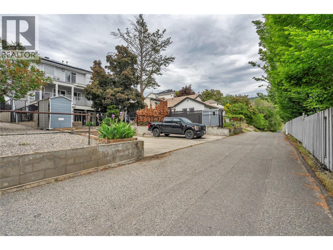
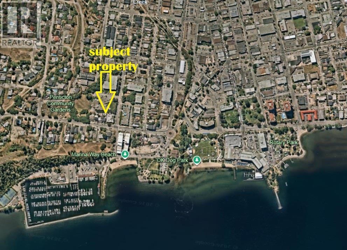
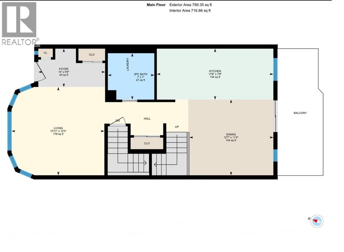
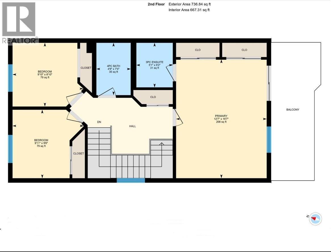
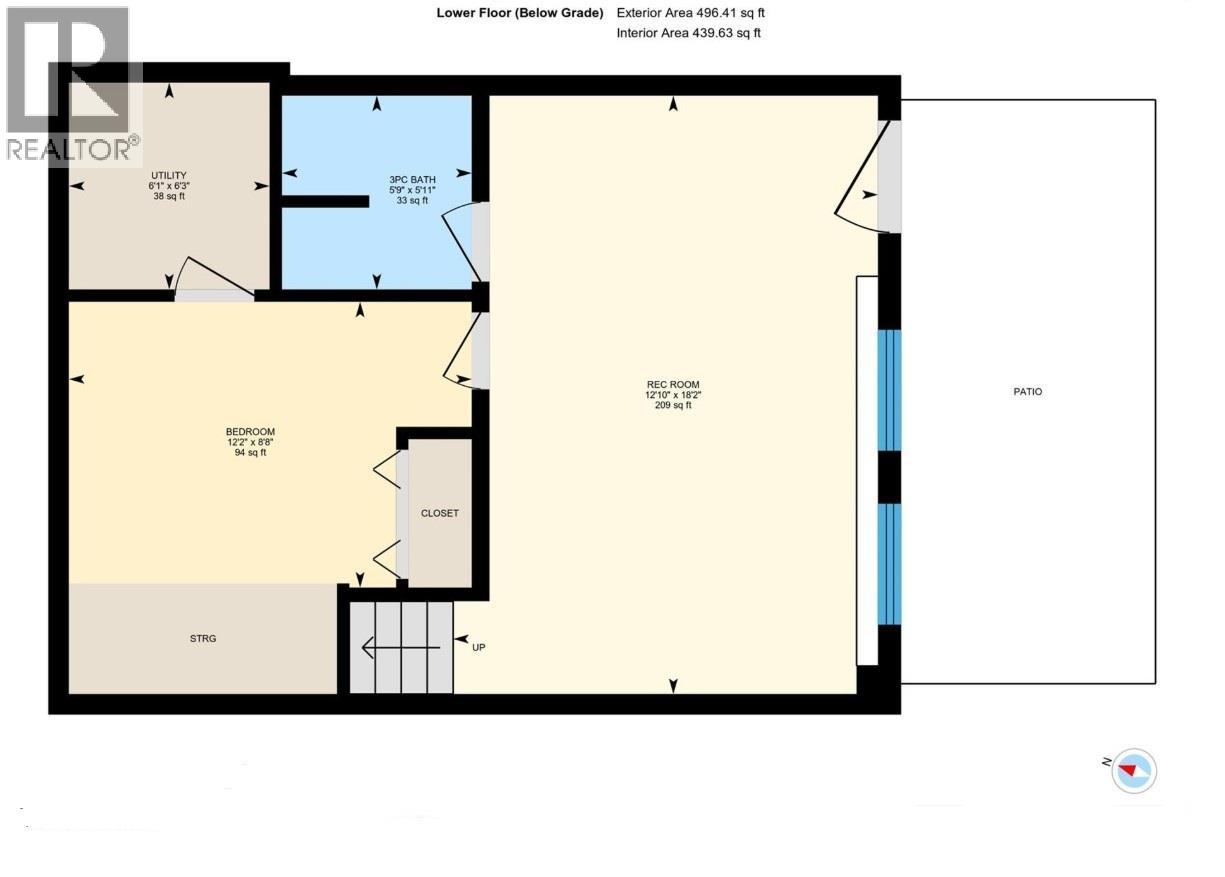
Three-level, half duplex on Penticton's most favorite tourism corridor, Vancouver Hill. Seconds from downtown, the waterfront district, Main Street North, and the Resort zone. Enjoy the waterfront promenade, parks, marina, cafes, tennis courts, art gallery, frisbee golf, restaurants, breweries, wine tasting, galleries, shops, pharmacies and services of all kinds within steps; it's very pedestrian-friendly. If you are adventurous, there are plenty of riding trails, including the iconic Kettle Valley Trail which will take you as far as Kelowna on your e-bike through the Naramata Bench wineries, the Village, multiple trestles, tunnels and Chute Lake. The home has been extensively renovated top to bottom with modern, updated features. Layout is level-entry main-floor living, with powder room, dining room, living room and kitchen. Upper floor offers three generous bedrooms, a main bath, ensuite, walk-in closet, and office area at the stair landing. Basement includes another bathroom, recreation room, and walk-out access to the fully fenced AstroTurf backyard, ideal for your pup. Alley access provides double parking away from the front elevation. Each floor has a full-width covered balcony or patio with south views for winter sunsets or summer shade. Come check out this amazing 4-bed, 4-bath home in one of Penticton's most sought-after neighborhoods. (id:61463)
Property Details
MLS® Number
10388740
Neigbourhood
Main North
Community Name
.
AmenitiesNearBy
Golf Nearby, Park, Recreation, Schools, Shopping
CommunityFeatures
Pets Allowed, Rentals Allowed
Features
Private Setting, Three Balconies
ViewType
City View, Mountain View
Building
BathroomTotal
4
BedroomsTotal
4
Appliances
Refrigerator, Dishwasher, Range - Electric, Microwave, Washer & Dryer
ConstructedDate
1993
ConstructionStyleAttachment
Semi-detached
CoolingType
Central Air Conditioning
ExteriorFinish
Stucco, Vinyl Siding
FlooringType
Laminate, Tile
HeatingType
Forced Air, See Remarks
RoofMaterial
Asphalt Shingle
RoofStyle
Unknown
StoriesTotal
3
SizeInterior
1,942 Ft2
Type
Duplex
UtilityWater
Municipal Water
Land
AccessType
Easy Access
Acreage
No
FenceType
Fence
LandAmenities
Golf Nearby, Park, Recreation, Schools, Shopping
LandscapeFeatures
Landscaped
Sewer
Municipal Sewage System
SizeIrregular
0.07
SizeTotal
0.07 Ac|under 1 Acre
SizeTotalText
0.07 Ac|under 1 Acre
Contact Us
Contact us for more information

This REALTOR.ca listing content is owned and licensed by REALTOR® members of The Canadian Real Estate Association
The trademarks REALTOR®, REALTORS®, and the REALTOR® logo are controlled by The Canadian Real Estate Association (CREA) and identify real estate professionals who are members of CREA. The trademarks MLS®, Multiple Listing Service® and the associated logos are owned by The Canadian Real Estate Association (CREA) and identify the quality of services provided by real estate professionals who are members of CREA. The trademark DDF® is owned by The Canadian Real Estate Association (CREA) and identifies CREA's Data Distribution Facility (DDF®)
June 08 2026 08:49:37
Association of Interior REALTORS®
Chamberlain Property Group
