
$519,900Maintenance,
$467.92 Monthly
Maintenance,
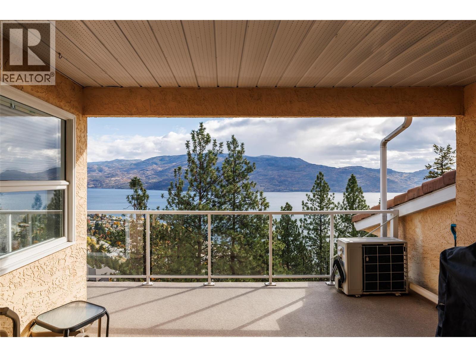
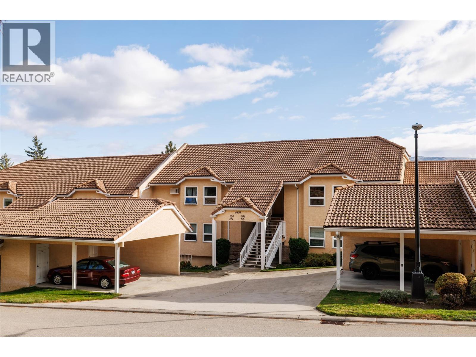

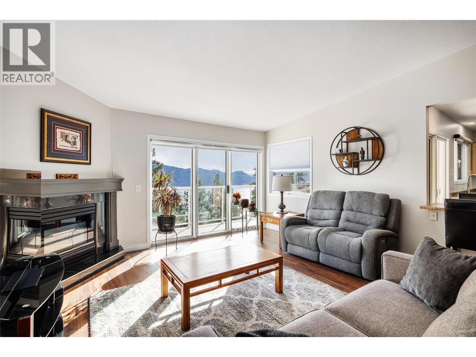
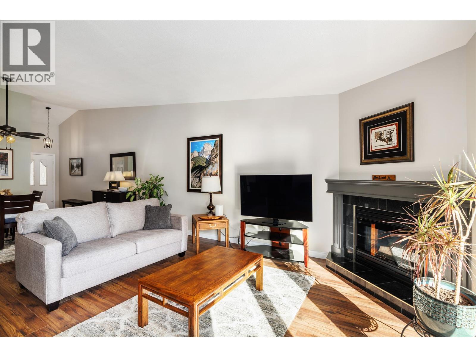
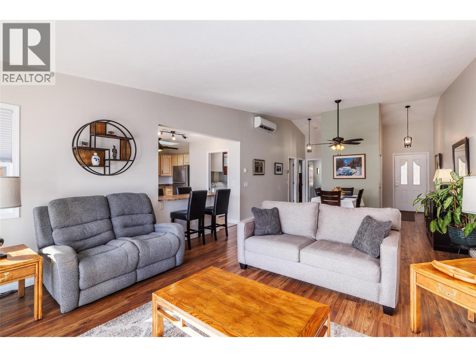
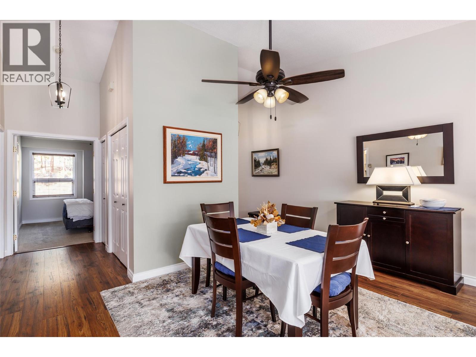
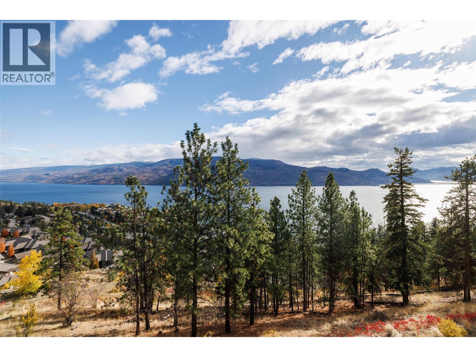
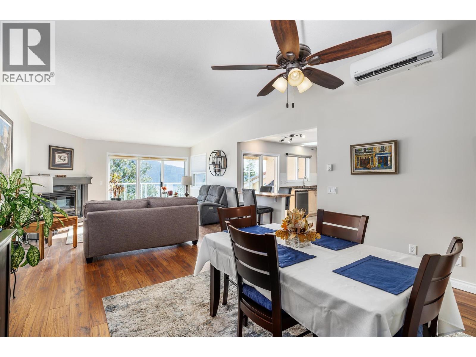
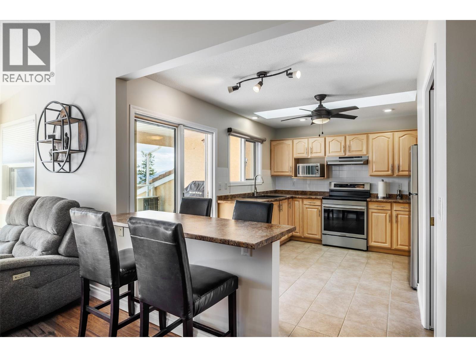
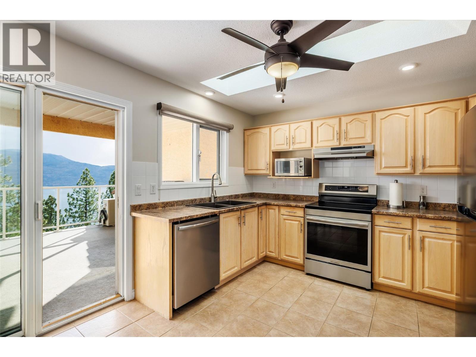
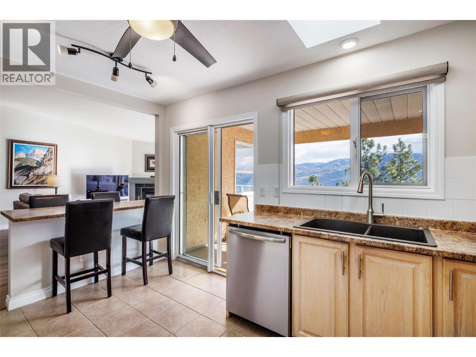
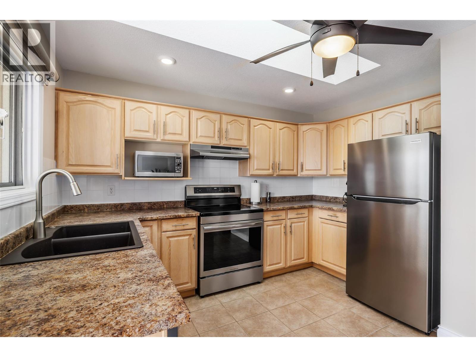
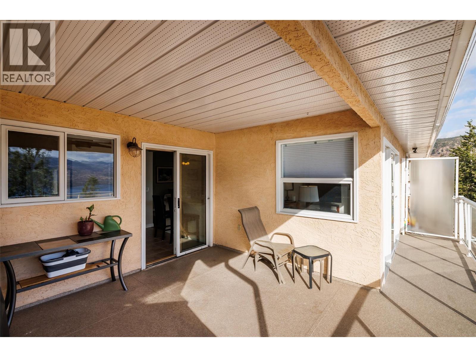
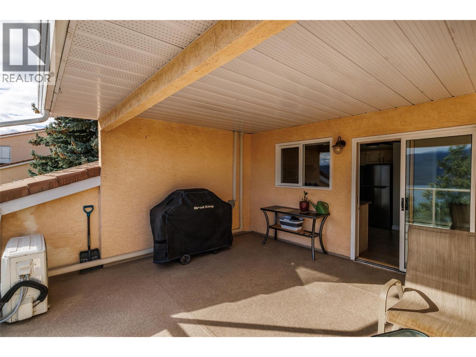
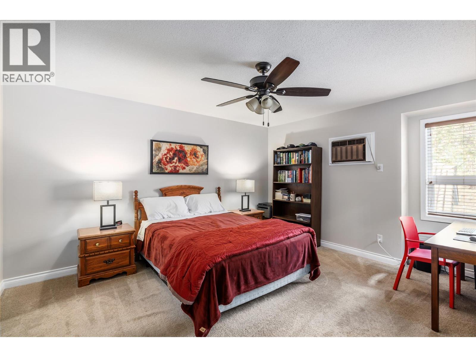
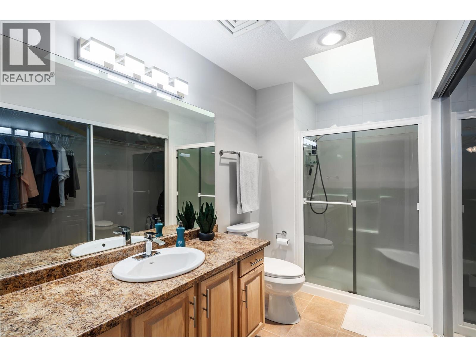
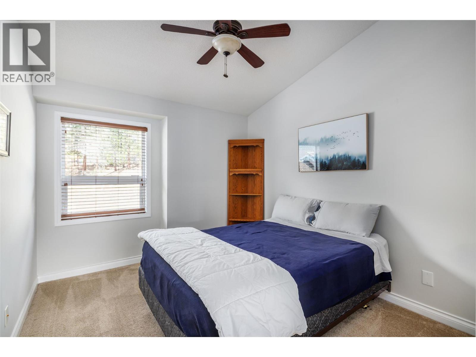
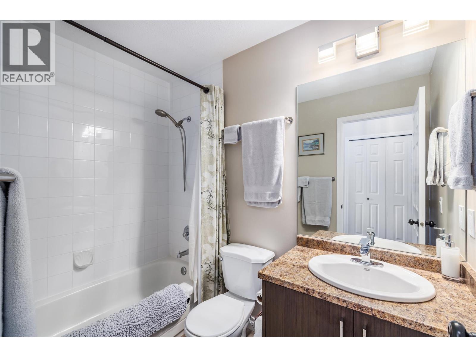
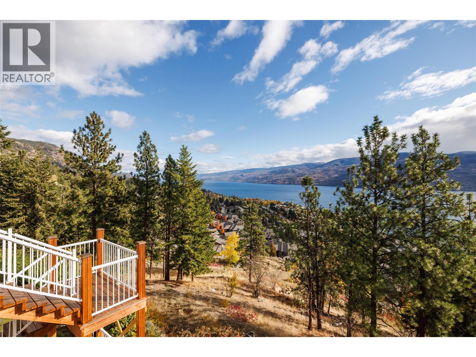
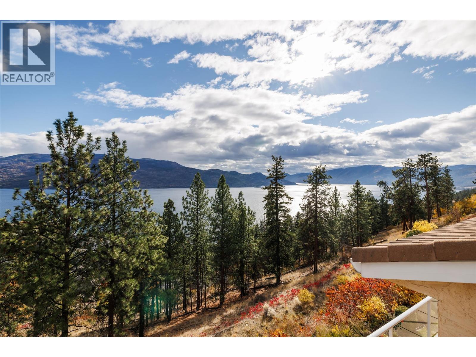
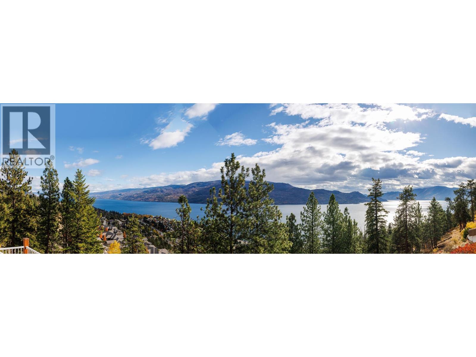
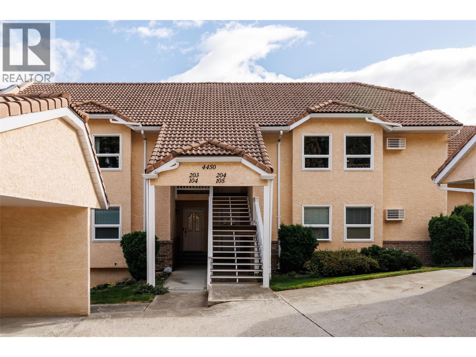
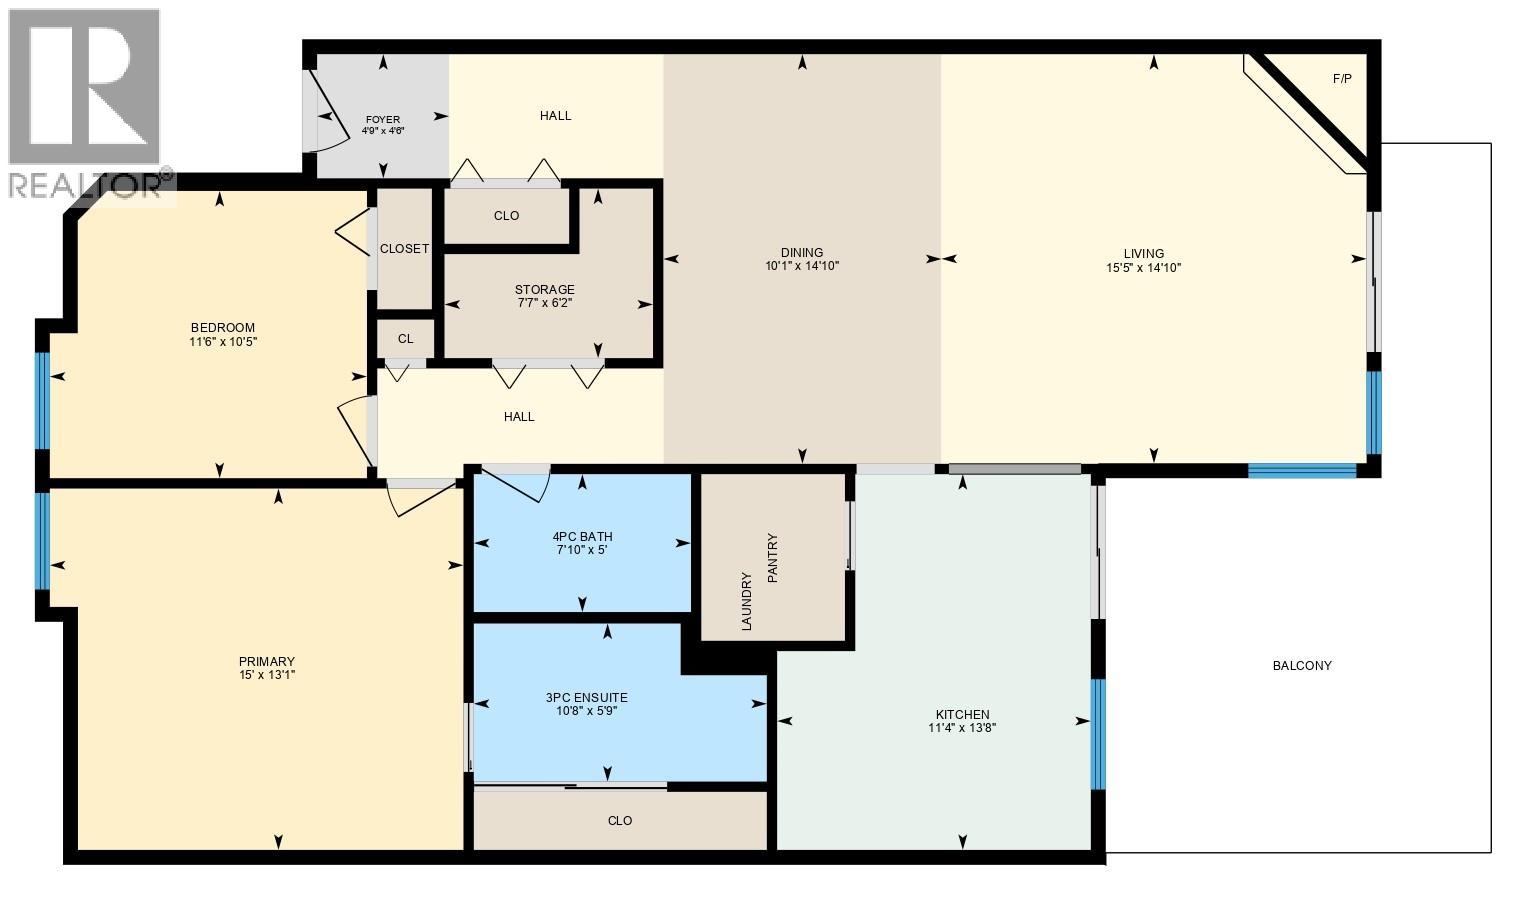
$467.92 MonthlyWelcome to one of Peachland’s most sought-after communities. This beautifully maintained 2-bedroom, 2-bathroom home offers over 1,200 sq ft of bright, open-concept living with breathtaking, unobstructed lake and mountain views. The spacious layout features an updated kitchen with ample storage, newer flooring, and a sun-filled living and dining area that opens onto a private view deck—perfect for morning coffee or evening wine as the sun sets over the lake. The primary bedroom includes a full ensuite and generous closet, while the second bedroom offers flexibility for guests, a home office, or creative space. Set in a quiet, peaceful location just minutes from Peachland’s waterfront, shops, restaurants, and wineries, this home offers a low-maintenance lifestyle surrounded by the best of the Okanagan within a community of many friends and activities. (id:61463)
Property Details
MLS® Number
10383686
Neigbourhood
Peachland
Community Name
Chateaux on the Green
AmenitiesNearBy
Shopping
CommunityFeatures
Adult Oriented, Pets Allowed, Seniors Oriented
Features
One Balcony
StorageType
Storage, Locker
ViewType
City View, Lake View, Mountain View
Building
BathroomTotal
2
BedroomsTotal
2
Amenities
Storage - Locker
Appliances
Refrigerator, Dishwasher, Dryer, Range - Electric, Washer
ConstructedDate
1992
ConstructionStyleAttachment
Attached
CoolingType
See Remarks, Wall Unit
ExteriorFinish
Stucco
FireplaceFuel
Gas
FireplacePresent
Yes
FireplaceTotal
1
FireplaceType
Unknown
FlooringType
Carpeted, Laminate, Tile
HeatingFuel
Electric
HeatingType
In Floor Heating, Other, See Remarks
RoofMaterial
Tile
RoofStyle
Unknown
StoriesTotal
1
SizeInterior
1,241 Ft2
Type
Row / Townhouse
UtilityWater
Municipal Water
Land
Acreage
No
LandAmenities
Shopping
LandscapeFeatures
Landscaped
Sewer
Municipal Sewage System
SizeTotalText
Under 1 Acre
Contact Us
Contact us for more information

This REALTOR.ca listing content is owned and licensed by REALTOR® members of The Canadian Real Estate Association
The trademarks REALTOR®, REALTORS®, and the REALTOR® logo are controlled by The Canadian Real Estate Association (CREA) and identify real estate professionals who are members of CREA. The trademarks MLS®, Multiple Listing Service® and the associated logos are owned by The Canadian Real Estate Association (CREA) and identify the quality of services provided by real estate professionals who are members of CREA. The trademark DDF® is owned by The Canadian Real Estate Association (CREA) and identifies CREA's Data Distribution Facility (DDF®)
April 27 2026 08:59:39
Association of Interior REALTORS®
Chamberlain Property Group
